
.jpg)
BEDS3
BATHS4 full 1 partial
SQUARE FEET3,687
MLS#10015387
STATUSActive
PROPERTY TYPEResidential - Single Family
SUBDIVISIONBrookside
SCHOOLSylvania
Property Description
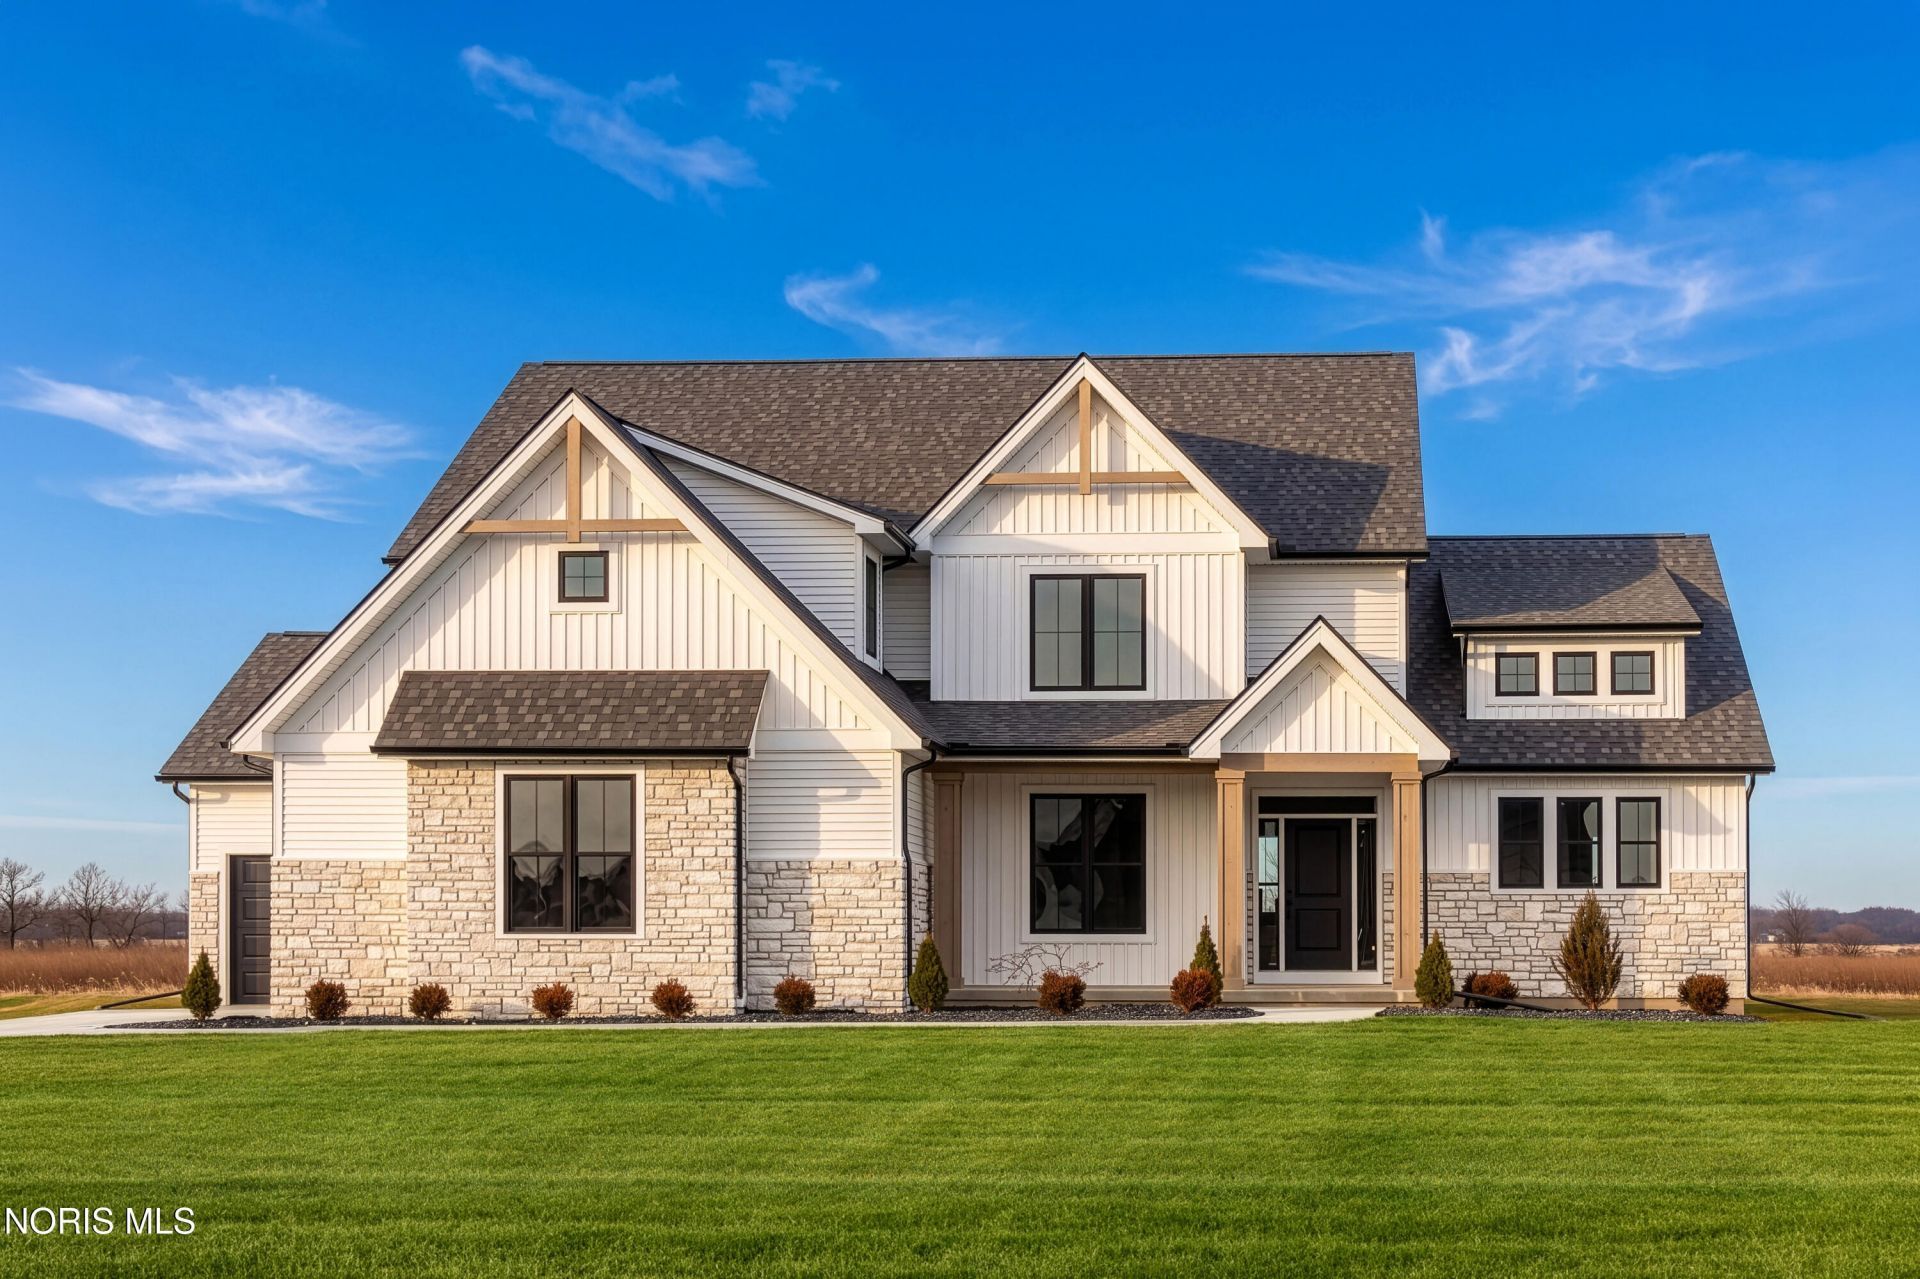
A Homes by Josh Doyle home - an award-winning and high-end custom builder - built, designed, and interior-designed this just completed, move-in ready home. This home offers the highest level of structural quality and energy efficiency. Features include 1/2 closed cell spray foam exterior walls with fiberglass batt insulation & R-50 ceiling insulation (perfect for rising energy costs!), 4000 PSI concrete w/ fiber mesh foundation walls, premium-grade studs and OSB, and top-tier basement drainage and waterproofing systems. This quality is un-matched in the industry for spec homes. The layout is a perfected 'master class' custom home design specifically for this lot. NOT COOKIE CUTTER. Learn more about the quality on the How We Build page of their website. A 3D walk-through of the home to visualize interior finishes and layout in a virtual meeting or in-person at HQ in Whitehouse, Ohio is also available. **Location / Lot** This residence is situated in the highly sought-after Brookside Sylvania Subdivision in Sylvania, OH. Large side load garage lots with big back yards. Irrigation and concrete driveways are included. **Layout** This home features an incredible 3,562 total sq. ft. layout with 9' first-floor ceilings and a highly desirable first-floor primary suite. The main floor boasts an open-concept design that flows seamlessly from the kitchen to a stunning two-story great room and a large sunroom. Large Cased openings lead into the sunroom, mudroom, and primary wing. A private den is located on the first floor, accessed by custom stained double doors with clear glass. The primary suite is a true retreat with a walk-in closet, a custom tile shower, double sink vanity, and a luxurious Kohler tub. The kitchen features a large, fully finished walk-in pantry hidden behind matching cabinet doors. Upstairs, you will find 2 bedrooms with their own private bathrooms and walk-ins, and an additional bedroom with a walk-in and its own bathroom that is open to the loft. The loft overlooks the two story great room with beautiful railings, and connects to a massive bonus room with a dormer and a walk-in closet. . The everyday entrance from the 3-car garage leads into a dedicated entry area with custom painted built-in lockers, a half bath, and a laundry room with long countertops, custom cabinets and deep sink. **Finishes** **EXTERIOR: Andersen windows with grids on the front, a Therma-Tru front door with a clear glass transom, and black Clopay long-panel garage doors. The striking exterior features cement board siding and matching painted board-and-batten on the front. Stained cedar gable trusses, stained cedar porch columns, stone and vertical B&B, make this home look VERY custom. **INTERIOR: 2-toned and double stacked to ceiling custom cabinets, a custom wood hood, and a built-in hutch shine with a quartz countertop and Champagne Bronze hardware. A hidden cabinet door opens to a fully finished walk-in pantry full of cabinets and quartz counter
Property Features
Property Type: Residential - Single Family
Basement: Yes
Basement: Bath/Stubbed, Concrete, Full, Sump Pump, Unfinished
Cooling: Central Air
Fireplaces: 1
Garage: 3 car attached
Heating: Forced Air, Natural Gas
Lot Size: 0.38 Acres
Roof Type: Asphalt, Shingle
Stories: 2.0
Year Built: 2025
Amenities
Breakfast Bar
Built-in Features
Ceiling Fan(s)
Double Vanity
Dual Closets
Eat-in Kitchen
Entrance Foyer
Open Floorplan
Pantry
Primary Bathroom
Separate Shower
Storage
Vaulted Ceiling(s)
Walk-In Closet(s)
Lighting
Private Yard
Feature Descriptions
Appliances: Dishwasher, ENERGY STAR Qualified Appliances, Microwave, Water Heater, Disposal, Exhaust Fan, Gas Cooktop, Refrigerator, Wall Oven
Community Features: Curbs, Sidewalks, Street Lights
Days on Site: 1
Door Features: Door Screen(s), Sliding Doors
Exterior: Batts Insulation, Blown-In Insulation, Board & Batte
Fencimg: Split Rail
Fireplace: Blower Fan, Family Room, Gas, Gas Log, Stone
Flooring: Carpet, Ceramic Tile, Luxury Vinyl, Tile, Other, Laminate
Laundry: Common Area, Electric Dryer Hookup, Main Level
Lot: Landscaped, Sprinklers In Front, Sprinklers In Rear
Lot Dimensions: 100 FF
Parcel#: 78-02667
Parking: Concrete, Off Street, On Street, Attached Garage, Driveway, Garage Door Opener, Parking Pad
Parking Notes: Concrete, Off Street, On Street, Attached Garage, Driv
Patio/Porch: Rear Patio, Front Porch
Security: Carbon Monoxide Detector(s)
Sewer: Public Sewer, Storm Sewer
Utilities: Electricity Connected, Natural Gas Connected, Sewer Connected, Water Connected
Water: Public
Window: Window Screen(s)
Local Schools
High School: Southview
Middle School: None
Elementary School: Central Trail
School District: Sylvania
Listed By / Shown By
Listed By
Agency Name: Key Realty LTD
Agent Name:

Shown By
Agent Name: Jenna Fitch
Agent Phone: (567) 246-3020
Estimate Your Payment
Estimated Payment
$ 5,001.99 per month $4,754.10 Principal & Interest $0.00 Property Tax (data not provided by mls) $247.89 Homeowner's InsuranceChange Payment Information
Privacy Policy / DMCA Notice / ADA Accessibility


This site is hosted, designed and copyright
© 1994 - 2026 by
Delta Media Group, Inc. -- Patent Pending --
Agency License Information: 1-877-539-7589 | Ohio Lic# REC.2010002888 6800 W Central Ave #B, Toledo, OH 43617 | Michigan Lic# 6505366134 8040 Summerfield Rd, Lambertville, MI 48144 | Indiana Lic# RC52400106 3029 W Smith Valley Rd #211, Greenwood, IN 46142 | West Virginia LIC# 010306 Erin Rickman, Broker. 410 Market St #3, Parkersburg, WV, 26101 | Colorado LIC# EC.100108419 603 Rood Ave, Grand Junction, CO 81501 | Nevada LIC# B.0146350.LLC 9190 Double Diamond Pwky, Reno, NV 89521 | Florida LIC# CQ1073507 16638 Mooner Plank Cir, Wimauma, FL 33598 | Illinois LIC# 481014661 640 S Washington St. Suite 212, Naperville, IL 60540
9420 Kimball Creek N | MLS# 10015387
This single family home located at 9420 Kimball Creek N , Sylvania, OH 43560 is currently listed for sale by Key Realty LTD, with an asking price of $849,900. This property was built in 2025 and has 3 bedrooms and 4 full and 1 partial baths with 3687 sq. ft. Kimball Creek N is located in the Brookside subdivision within the Sylvania school district. Search Brookside real estate on www.thefitchgroupofkeyrealty.com today.