
.jpg)
BEDS3
BATHS2 full
MLS#5244812
STATUSActive
PROPERTY TYPEResidential - Single Family
SCHOOLStreetsboro City
Property Description
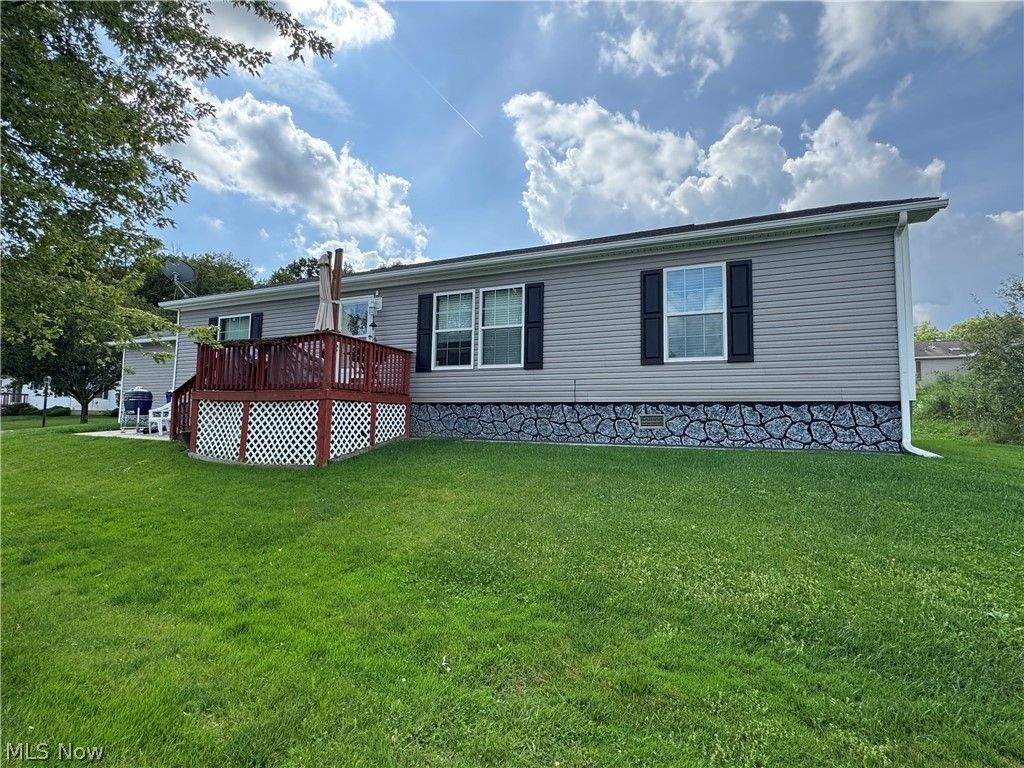
If you are ready to simplify your lifestyle, this modular 3 bedroom, 2 full bath home is the answer. Only 8 years young, this home was built in 2018, and offers the ever popular open floorplan. The kitchen has an abundance of cabinetry and an expansive island, overlooking the living room and dining area also. You'll love the amount of storage in both the kitchen and the primary bedroom en-suite. The ensuite has a stand up shower, so easy to enter and exit from. The appliances are remaining in the kitchen with a newer range, refrigerator, dishwasher, and microwave. The lighting has been replaced recently and ceiling fans were added in every bedroom. Each bedroom boasts a walk in closet. The tankless hot water unit is also within the last couple of years. Sited at the southern end of the community, where traffic is minimal passing by. Residents also enjoy access to exceptional community amenities, including a swimming pool, clubhouse, and beautifully maintained common areas. All buyers must submit application to management and be approved. Please allow 48 hours for a response to all offers. Buyer to verify all information. This home sale is subject to seller finding home of choice.
Property Features
Property Type: Residential - Single Family
Cooling: Central Air
Garage: 2 car attached
Heating: Forced Air, Gas
Home Style: Modular/Prefab, Manufactured Home, Mobile Home, Ranch
Roof Type: Asphalt, Fiberglass
Stories: 1.0
Taxes: $1,800 / year
Year Built: 2018
Amenities
Ceiling Fan(s)
Kitchen Island
Laminate Counters
Primary Downstairs
Storage
Feature Descriptions
Appliances: Dishwasher, Microwave, Range, Refrigerator
Community Features: Pool
Exterior: Vinyl Siding
Fencing: None
Fireplace: None
Laundry: Washer Hookup, Electric Dryer Hookup, Main Level, In Unit
Parcel#: n/a
Parking: Attached, Direct Access, Driveway, Electricity, Garage Faces Front, Garage, Garage Door Opener, Paved
Patio/Porch: Deck
Pets Allowed: Yes
Pool: Community, In Ground
Sewer: Public Sewer
Swimming Pool: Yes
Water: Public
Window: Double Pane Windows
Local Schools
School District: Streetsboro City
Listed By / Shown By
Listed By
Agency Name: Berkshire Hathaway HomeServices Stouffer Realty
Agency Contact: cconnell@stoufferrealty.com, 330-592-9713
Shown By
Agent Name: Jenna Fitch
Agent Phone: (567) 246-3020
Agency Title: Key Realty

Estimate Your Payment
Estimated Payment
$ 1,150.52 per month $950.93 Principal & Interest $150.00 Property Tax $49.58 Homeowner's InsuranceChange Payment Information
Listing data compilation and photo(s) © 2026 - Multiple Listing Service, Inc. – All Rights Reserved
The photos may be altered, edited, enhanced or virtually staged.
Privacy Policy / DMCA Notice / ADA Accessibility


This site is hosted, designed and copyright
© 1994 - 2026 by
Delta Media Group, Inc. -- Patent Pending --
Agency License Information: 1-877-539-7589 | Ohio Lic# REC.2010002888 6800 W Central Ave #B, Toledo, OH 43617 | Michigan Lic# 6505366134 8040 Summerfield Rd, Lambertville, MI 48144 | Indiana Lic# RC52400106 3029 W Smith Valley Rd #211, Greenwood, IN 46142 | West Virginia LIC# 010306 Erin Rickman, Broker. 410 Market St #3, Parkersburg, WV, 26101 | Colorado LIC# EC.100108419 603 Rood Ave, Grand Junction, CO 81501 | Nevada LIC# B.0146350.LLC 9190 Double Diamond Pwky, Reno, NV 89521 | Florida LIC# CQ1073507 16638 Mooner Plank Cir, Wimauma, FL 33598 | Illinois LIC# 481014661 640 S Washington St. Suite 212, Naperville, IL 60540
8879 Falcon Drive | MLS# 5244812
This single family home located at 8879 Falcon Drive , Streetsboro, OH 44241 is currently listed for sale with an asking price of $170,000. This property was built in 2018 and has 3 bedrooms and 2 full baths. Falcon Drive is located within the Streetsboro City school district. Search Streetsboro real estate on www.thefitchgroupofkeyrealty.com today.