
.jpg)
BEDS2
BATHS2 full
SQUARE FEET1,522
MLS#970926
STATUSPending
PROPERTY TYPEResidential - Condominium
SUBDIVISIONPinehurst
SCHOOLCenterville
Property Description
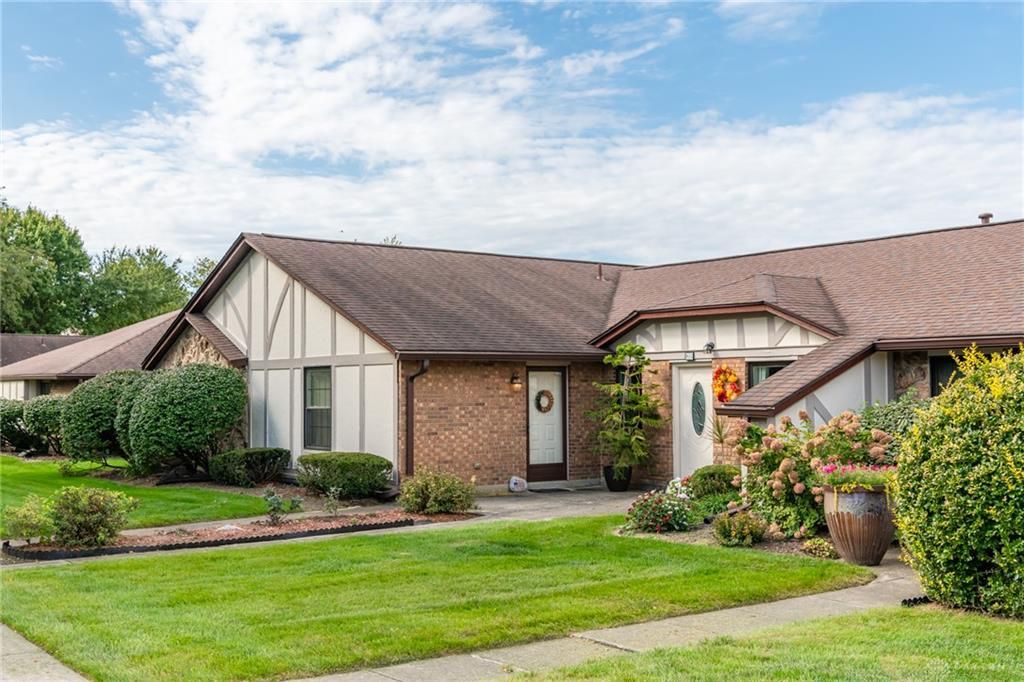
Tudor-style architectural accents and classic brickwork define this inviting one-story condominium located on Pine Needles Drive. Combining stucco and brick construction with half-timbered details, the exterior sets a serene tone for this two-bedroom, two-bathroom residence. Inside, the formal living space transitions into a carpeted living area anchored by a classic brick fireplace with glass doors under vaulted ceilings with exposed beams, dual skylights, and a ceiling fan. An open pass-through window connects this main space to the galley kitchen, which features rich oak cabinetry, laminate countertops, a skylight, tiled flooring, and appliances including a range, dishwasher, microwave, and refrigerator. Elegant crown molding accents the dining space, while an arched doorway connects the main living areas.The private quarters consist of two comfortable bedrooms with ceiling fans, including a primary suite with access to an en-suite bathroom featuring a a glass-enclosed shower. A second bathroom includes a double vanity, dual drop-in sinks, wood cabinetry, laminate counters, and floral wallpaper. Practical needs are met with a garbage disposal, concrete-floored garage parking, and over head storage throughout the 3 car garage.Outdoor living is simple with sliding glass doors opening to a private concrete patio. Residents can also enjoy community amenities, including a pool and tennis courts, surrounded by manicured lawns and sidewalks in this Centerville neighborhood.
Property Features
Property Type: Residential - Condominium
Cooling: Central
Garage: 3
Heating: Natural Gas
Lot Size: see county record
Stories: 1.0
Taxes: $3,575
Year Built: 1981
Feature Descriptions
Appliance Features: Dishwasher, Range, Refrigerator
Basement Features: Slab
Days on Site: 16
Exterior: Brick, Frame
Fireplace. Features: Glass Doors, Woodburning
Garage Features: 3 Car
Lot Dimensions: see county record
Room Sizes
Living Room: 14 X 20 Level - Main
Family Room: 23 X 12 Level - Main
Dining Room: 10 X 10 Level - Main
Kitchen: 9 X 14 Level - Main
Primary Bedroom: 14 X 13 Level - Main
Bedroom: 11 X 15 Level - Main
Laundry: 6 X 6 Level - Main
Local Schools
School District: Centerville
Listed By / Shown By
Listed By
Agency Name: Glasshouse Realty Group
Agency Phone: (937) 949-0006
Shown By
Agent Name: Jenna Fitch
Agent Phone: (567) 246-3020
Agency Title: Key Realty

Estimate Your Payment
Estimated Payment
$ 1,474.40 per month $1,118.18 Principal & Interest $297.92 Property Tax $58.30 Homeowner's InsuranceChange Payment Information
Privacy Policy / DMCA Notice / ADA Accessibility


This site is hosted, designed and copyright
© 1994 - 2026 by
Delta Media Group, Inc. -- Patent Pending --
Agency License Information: 1-877-539-7589 | Ohio Lic# REC.2010002888 6800 W Central Ave #B, Toledo, OH 43617 | Michigan Lic# 6505366134 8040 Summerfield Rd, Lambertville, MI 48144 | Indiana Lic# RC52400106 3029 W Smith Valley Rd #211, Greenwood, IN 46142 | West Virginia LIC# 010306 Erin Rickman, Broker. 410 Market St #3, Parkersburg, WV, 26101 | Colorado LIC# EC.100108419 603 Rood Ave, Grand Junction, CO 81501 | Nevada LIC# B.0146350.LLC 9190 Double Diamond Pwky, Reno, NV 89521 | Florida LIC# CQ1073507 16638 Mooner Plank Cir, Wimauma, FL 33598 | Illinois LIC# 481014661 640 S Washington St. Suite 212, Naperville, IL 60540
846 Pine Needles Drive | MLS# 970926
This condo located at 846 Pine Needles Drive, Dayton, OH 45458 is currently listed for sale with an asking price of $199,900. This property was built in 1981 and has 2 bedrooms and 2 full baths with 1522 sq. ft. Pine Needles Drive is located in the Pinehurst subdivision within the Centerville school district. Search Pinehurst real estate on www.thefitchgroupofkeyrealty.com today.