
.jpg)
BEDS9
BATHS6 full
SQUARE FEET3,200
MLS#10013773
STATUSActive
PROPERTY TYPEMulti Unit - Multiple
SCHOOLNapoleon
Property Description
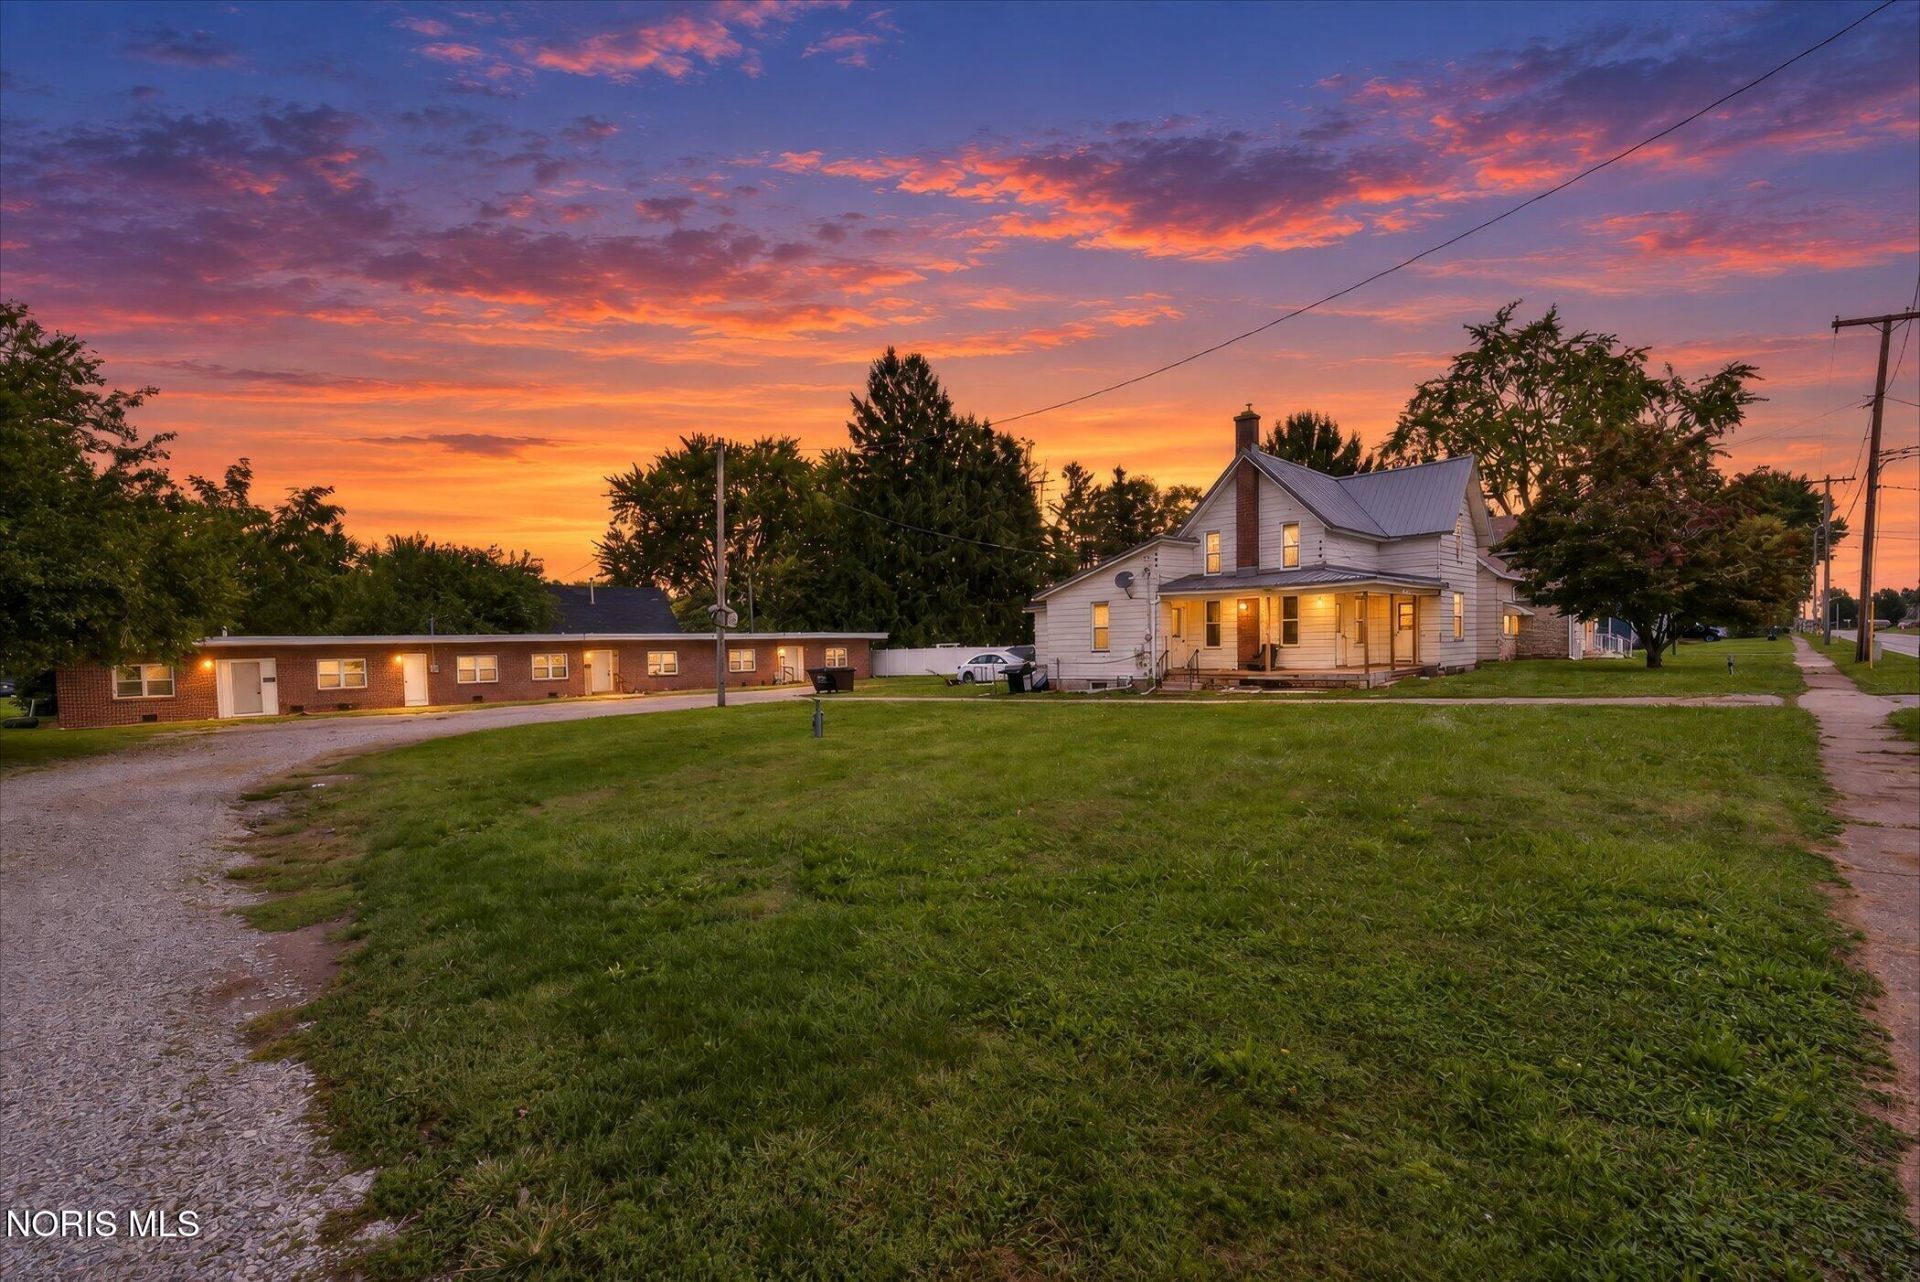
Prime Multi-Unit Investment Opportunity With Massive Upside In Napoleon! Situated On An Expansive Parcel Featuring A Large Central Driveway And Dedicated Parking Area, This Unique Setup Pairs A Standalone Single-Family Home In The Front With A Solid Brick Triplex In The Rear. The Front Residence Delivers A Spacious 3-Bedroom, 2-Bathroom Layout Highlighted By A Covered Front Porch, Main-Floor Primary Suite, First-Floor Laundry, Eat-In Kitchen, Fresh Interior Paint, And Central HVAC With Air Conditioning. The Rear Three-Unit Building Has Been Completely Transformed Over The Last Two Years With High-End, Low-Maintenance Finishes Throughout. Interior Upgrades Include New Subfloors, Luxury Vinyl Plank Flooring, Updated Electrical Service, New Kitchens, Fresh Paint, And Fully Remodeled Bathrooms Showcasing Stylish Marble-Look Tile Surrounds And Roll-In Showers. The Triplex Is Equipped With Electric Baseboard Heat And Window Cooling Units. With Three Vacant Units Ready For Immediate Occupancy And One Currently Rented At $600/Month, This Property Is The Ultimate Value-Add Play: Capture Market Rents Across The Board, Create Steady Multi-Stream Revenue, Or Move Into The Front House And Offset Your Mortgage Entirely. Turnkey, Renovated, And Positioned For Outstanding Cash Flow! Schedule Your Private Showing Today And Add This High-Performing Asset To Your Portfolio Before It Is Gone!
Property Features
Property Type: Multi Unit - Multiple
Cooling: Central Air, Window Unit(s)
Heating: Baseboard, Electric, Forced Air, Natural Gas
Lot Size: 0.51 Acres
Roof Type: Metal
Stories: 2.0
Year Built: 1952
Amenities
Eat-in Kitchen
Other
Feature Descriptions
Appliances: Water Heater, Electric Oven, Electric Range, Refrigerator, Washer
Days on Site: 37
Exterior: Aluminum Siding, Brick, Stone
Flooring: Carpet, Ceramic Tile, Luxury Vinyl, Vinyl, Hardwood
Laundry: Main Level
Lot: Corner Lot, Other
Lot Dimensions: 132X67
Parcel#: 24-009511.0380
Parking: Gravel, Circular Driveway, Driveway
Parking Notes: Gravel, Circular Driveway, Driveway
Patio/Porch: Covered Porch, Side Porch, Front Porch
Pets Allowed: No
Sewer: Public Sewer
Units: 4
Utilities: Cable Available, Electricity Connected, Natural Gas Connected, Sewer Connected, Water Connected
Water: Public
Local Schools
High School: Napoleon
Middle School: None
Elementary School: Napoleon
School District: Napoleon
Listed By / Shown By
Listed By
Agency Name: RE/MAX Preferred Associates
Agency Phone: 419-720-5600
Shown By
Agent Name: Jenna Fitch
Agent Phone: (567) 246-3020
Agency Title: Key Realty

Estimate Your Payment
Estimated Payment
$ 1,765.03 per month $1,677.56 Principal & Interest $0.00 Property Tax (data not provided by mls) $87.47 Homeowner's InsuranceChange Payment Information
Privacy Policy / DMCA Notice / ADA Accessibility


This site is hosted, designed and copyright
© 1994 - 2026 by
Delta Media Group, Inc. -- Patent Pending --
Agency License Information: 1-877-539-7589 | Ohio Lic# REC.2010002888 6800 W Central Ave #B, Toledo, OH 43617 | Michigan Lic# 6505366134 8040 Summerfield Rd, Lambertville, MI 48144 | Indiana Lic# RC52400106 3029 W Smith Valley Rd #211, Greenwood, IN 46142 | West Virginia LIC# 010306 Erin Rickman, Broker. 410 Market St #3, Parkersburg, WV, 26101 | Colorado LIC# EC.100108419 603 Rood Ave, Grand Junction, CO 81501 | Nevada LIC# B.0146350.LLC 9190 Double Diamond Pwky, Reno, NV 89521 | Florida LIC# CQ1073507 16638 Mooner Plank Cir, Wimauma, FL 33598 | Illinois LIC# 481014661 640 S Washington St. Suite 212, Naperville, IL 60540
522 Beckham Street | MLS# 10013773
This multi-family property located at 522 Beckham Street, Napoleon, OH 43545 is currently listed for sale with an asking price of $299,900. Beckham Street is located within the Napoleon school district. Search Napoleon real estate on www.thefitchgroupofkeyrealty.com today.