
.jpg)
BEDS4
BATHS1 full 1 partial
SQUARE FEET1,620
MLS#226040982
STATUSActive
PROPERTY TYPEResidential - Single Family
SUBDIVISIONJardin Manor
SCHOOLSOUTHWEST LICKING LOCAL
Property Description
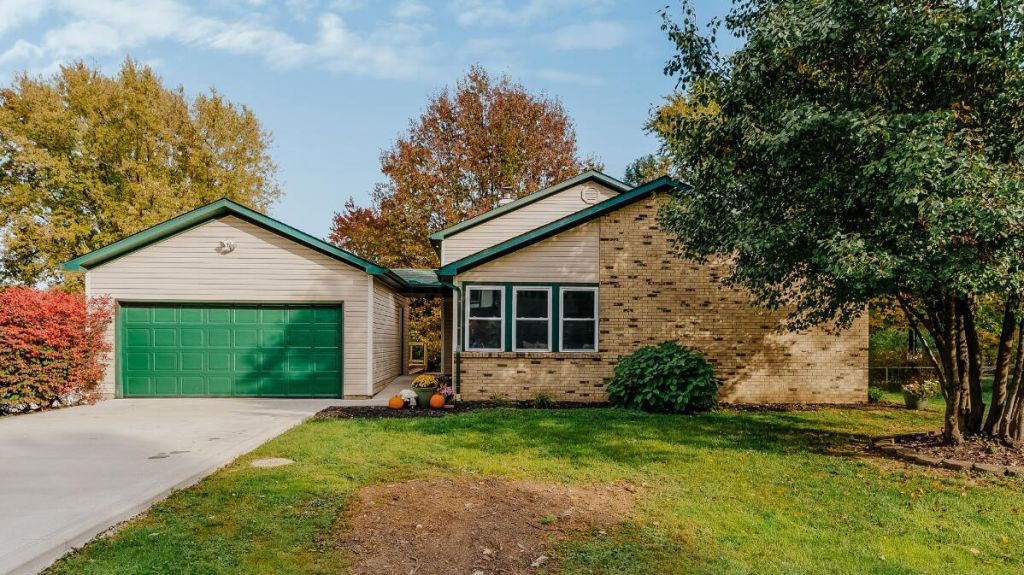
Offered for the first time in nearly 50 years, this lovingly maintained three-level split in Jardin Manor is a true pride-of-ownership home, cared for by one family since it was built. A short walk to Watkins Elementary & Middle School and just moments away from the Intermediate & High School campuses, this house is ideally located and ready for its next beginning.A covered breezeway welcomes guests to the front door which opens to a freshly painted living space, large windows, and lots of natural light. The dining room has a new light fixture and custom trim detail, while the adjoining galley kitchen looks into the dining room, making entertaining easy. Downstairs, a second living area centers around a cozy wood-burning fireplace, ideal for movie nights and gatherings. Nearby you'll find a recently updated half bath/utility area, and a bedroom that works well as a guest room, office, or in-law space. Upstairs are three additional bedrooms and a recently remodeled full bath. The primary bedroom stands out with a vaulted ceiling and skylight that fill the room with natural light. New carpet throughout home.Outside is refreshed landscaping, new concrete driveway and walkways, and a large private deck with new railings that overlooks a spacious yard with plenty of room for games, gardening, and gatherings. A well-loved home in a convenient school-district location, ready for its next chapter.
Property Features
Property Type: Residential - Single Family
Basement: Crawl Space
Cooling: Central Air
Fireplaces: 1
Fuel Type: Electric
Garage: 2
Heating: Electric
Home Style: Split Level
Lot Size: 0.29 Acres
Taxes: $4,276
Year Built: 1979
Feature Descriptions
Days on Site: 1
Exterior: Brick, Vinyl Siding
Fireplace: Wood Burning, One
Flooring: Wood, Carpet, Ceramic/Porcelain
Parcel #: 010-017917-04.000
Parking: Detached Garage
Local Schools
School District: SOUTHWEST LICKING LOCAL
Listed By / Shown By
Listed By
Agency Name: Beckett Realty Group
Agent Name: Jill Beckett-Hill
Agency Phone: 614-457-4000

Shown By
Agent Name: Jenna Fitch
Agent Phone: (567) 246-3020
Agency Title: Key Realty

Estimate Your Payment
Estimated Payment
$ 2,410.33 per month $1,952.21 Principal & Interest $356.33 Property Tax $101.79 Homeowner's InsuranceChange Payment Information
Privacy Policy / DMCA Notice / ADA Accessibility


This site is hosted, designed and copyright
© 1994 - 2026 by
Delta Media Group, Inc. -- Patent Pending --
Agency License Information: 1-877-539-7589 | Ohio Lic# REC.2010002888 6800 W Central Ave #B, Toledo, OH 43617 | Michigan Lic# 6505366134 8040 Summerfield Rd, Lambertville, MI 48144 | Indiana Lic# RC52400106 3029 W Smith Valley Rd #211, Greenwood, IN 46142 | West Virginia LIC# 010306 Erin Rickman, Broker. 410 Market St #3, Parkersburg, WV, 26101 | Colorado LIC# EC.100108419 603 Rood Ave, Grand Junction, CO 81501 | Nevada LIC# B.0146350.LLC 9190 Double Diamond Pwky, Reno, NV 89521 | Florida LIC# CQ1073507 16638 Mooner Plank Cir, Wimauma, FL 33598 | Illinois LIC# 481014661 640 S Washington St. Suite 212, Naperville, IL 60540
51 Cosmos Lane Sw | MLS# 226040982
This single family home located at 51 Cosmos Lane Sw, Etna, OH 43062 is currently listed for sale with an asking price of $349,000. This property was built in 1979 and has 4 bedrooms and 1 full and 1 partial baths with 1620 sq. ft. Cosmos Lane Sw is located in the Jardin Manor subdivision within the SOUTHWEST LICKING LOCAL school district. Search Jardin Manor real estate on www.thefitchgroupofkeyrealty.com today.