
.jpg)
BEDS3
BATHS2 full
SQUARE FEET1,502
MLS#1885834
STATUSPending
PROPERTY TYPEResidential - Single Family
SUBDIVISIONWM Durrell Jr Sub
SCHOOLWyoming
Property Description
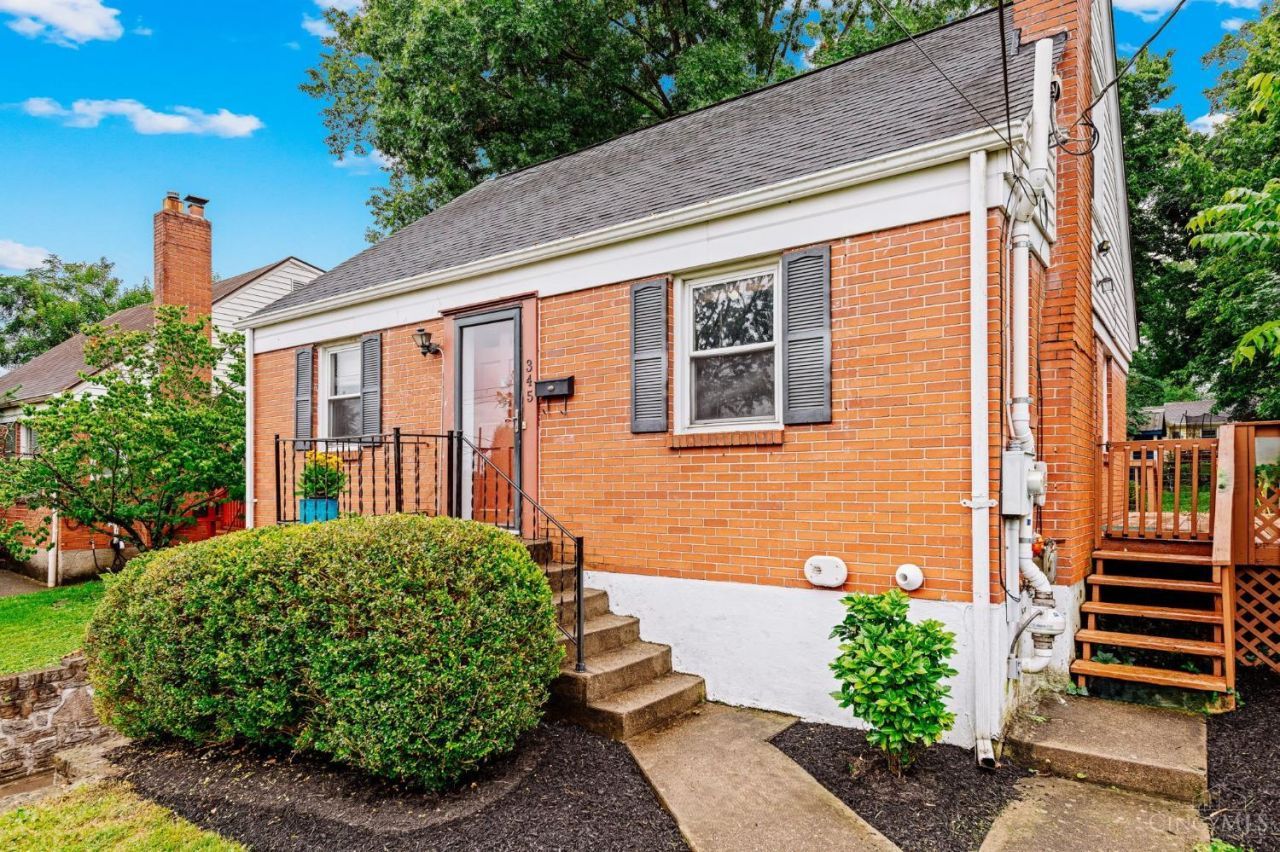
One Year Achosa Home Warranty offered! Timeless character & modern comfort encompass this 3 bedroom, 2 bath classic cape cod home located in the town of Wyoming. Live in one of the area's most desirable, walkable neighborhoods. Steps away from Crescent Park. Updated kitchen and bath, hardwood flooring,finished walk out basement, deck and covered patio with a private fenced yard. EverDry System in place with warranty. Independent Workshop with lighting and electric in the back yard. This home is located at the end of a quiet street. All appliances convey! Please view virtual tour links!Floor plans in photos.
Property Features
Property Type: Residential - Single Family
Basement: Yes
Basement: Full
Cooling: Ceiling Fans, Central Air
Fireplaces: 1
Heating: Forced Air, Gas
Home Style: Cape Cod
Lot Size: 0.17 Acres
Roof Type: Shingle
Stories: 2.0
Taxes: $5,448
Year Built: 1939
Amenities
9Ft + Ceiling
Multi Panel Doors
Natural Woodwork
Fire Pit
Feature Descriptions
Access: City Street
Appliances: Double Oven, Dryer, Garbage Disposal, Microwave, Oven/Range, Refrigerator, Washer
Basement Fatures: Finished - Full, Walkout
Condo: Levels 1-3
Days on Site: 112
Exterior: Brick
Fencing: Metal
Fireplace Features: Brick, Gas
Foundation: Poured
Garage/Carport: None
Gas: Natural
Great Room: Fireplace, Wood Floor
Kitchen: Pantry, Solid Surface Ctr, Eat-In, Tile Floor, Walkout, Wood Cabinets, Marble/Granite/Slate
Lot Dimensions: 50x145
Mechanical Systems: Dehumidifier, Radon System, Sump Pump w/Backup, Other
Miscellaneous: Attic Storage, Busline Near, Home Warranty
Other Structures: Workshop
Outside Features: Handrails
Parcel #: 592-0013-0101-00
Parking: On Street, Driveway
Primary Bathroom: Tile Floor, Tub w/Shower
Primary Bedroom: Walk-in Closet, Dressing Area, Wall-to-Wall Carpet
Public Transportation: Yes
Rooms Total: 8
Sewer: Public Sewer
Smart Technology: Security, Thermostat
Special View Info: Woods
SQFT Basement: 728
Tax Abatement: No
Trees: Wooded-Partial
Water: Public
Water Heater: Gas
Window Features: Aluminum, Double Hung
Room Sizes
Primary Bedroom: 16 X 13 Level - 2
Bedroom 2: 12 X 12 Level - 1
Bedroom 3: 10 X 10 Level - 1
Great Room: 16 X 12 Level - 1
Living Room: 16 X 12 Level - 1
Laundry Room: 11 X 11 Level - Lower
Recreation Room: 25 X 15 Level - Lower
Local Schools
School District: Wyoming
Listed By / Shown By
Listed By
Agency Name: Lohmiller Real Estate
Agent Name: Lori Williams
Agency Phone: 513-371-5468

Shown By
Agent Name: Jenna Fitch
Agent Phone: (567) 246-3020
Agency Title: Key Realty

Estimate Your Payment
Estimated Payment
$ 2,213.73 per month $1,672.52 Principal & Interest $454.00 Property Tax $87.21 Homeowner's InsuranceChange Payment Information
Privacy Policy / DMCA Notice / ADA Accessibility


This site is hosted, designed and copyright
© 1994 - 2026 by
Delta Media Group, Inc. -- Patent Pending --
Agency License Information: 1-877-539-7589 | Ohio Lic# REC.2010002888 6800 W Central Ave #B, Toledo, OH 43617 | Michigan Lic# 6505366134 8040 Summerfield Rd, Lambertville, MI 48144 | Indiana Lic# RC52400106 3029 W Smith Valley Rd #211, Greenwood, IN 46142 | West Virginia LIC# 010306 Erin Rickman, Broker. 410 Market St #3, Parkersburg, WV, 26101 | Colorado LIC# EC.100108419 603 Rood Ave, Grand Junction, CO 81501 | Nevada LIC# B.0146350.LLC 9190 Double Diamond Pwky, Reno, NV 89521 | Florida LIC# CQ1073507 16638 Mooner Plank Cir, Wimauma, FL 33598 | Illinois LIC# 481014661 640 S Washington St. Suite 212, Naperville, IL 60540
345 Durrell Avenue | MLS# 1885834
This single family home located at 345 Durrell Avenue, Wyoming, OH 45215 is currently listed for sale with an asking price of $299,000. This property was built in 1939 and has 3 bedrooms and 2 full baths with 1502 sq. ft. Durrell Avenue is located in the WM Durrell Jr Sub subdivision within the Wyoming school district. Search WM Durrell Jr Sub real estate on www.thefitchgroupofkeyrealty.com today.