
.jpg)
BEDS0
BATHS
SQUARE FEET1,966
MLS#1894855
STATUSPending
PROPERTY TYPEMulti Unit - Multiple
SCHOOLCincinnati
Property Description
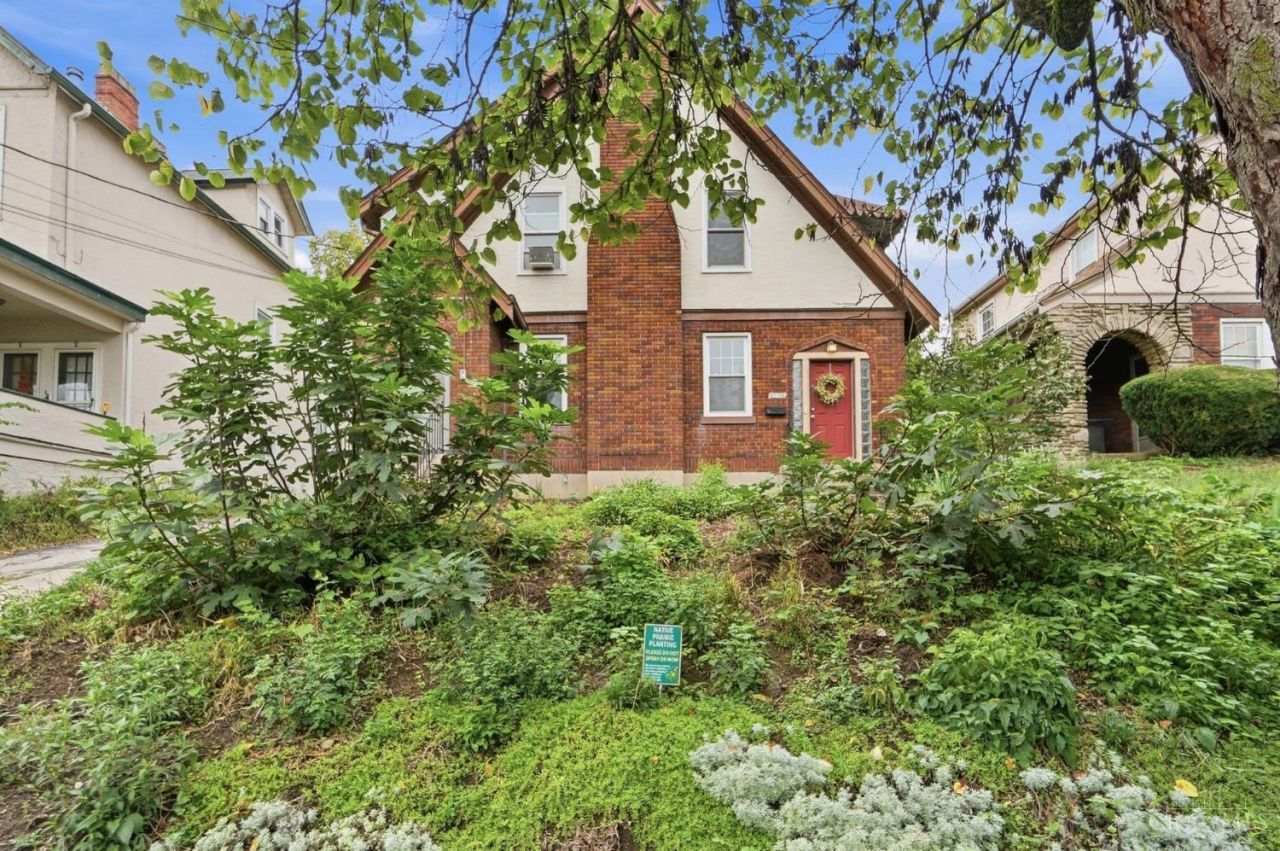
Timeless brick & stucco Tudor duplex on desirable Parkview Ave where architecture meets modern peace of mind. Each residence has 2 beds & 1 bath, and its own Rookwood-style fireplace as a graceful focal point, framed by sun-filled living spaces and picture frame style original hardwood floors throughout. Move-in ready with major systems thoughtfully updated: complete rewiring 2026 (NO knob & tube!!), newer boiler, replaced drain stacks, and a new roof in 2025- the unglamorous essentials, already handled. The expansive, dry basement offers storage flexibility, while a detached 2-car garage, shed, and curated native landscaping with mature fig trees make for an excellent investment overall. Steps from the growing Pleasant Ridge business district. A rare offering for the discerning owner-occupant or investor- live in one unit while the other works for you!
Property Features
Property Type: Multi Unit - Multiple
Basement: Yes
Basement: Full
Cooling: Window Unit
Fireplaces: 2
Garage: 2
Heating: Radiant, Gas
Lot Size: 0.12 Acres
Roof Type: Shingle, Membrane
Stories: 2.0
Taxes: $5,096
Year Built: 1931
Units
Unit Type 1:
Bedrooms: 2
Full Bath(s): 1
Total Rooms: 5
Unit Type 2:
Bedrooms: 2
Full Bath(s): 1
Total Rooms: 5
Amenities
Balcony
Feature Descriptions
Days on Site: 35
Exterior: Stucco, Brick
Fireplace Features: Ceramic, Inoperable
Foundation: Poured
Gas: Natural
Lot Dimensions: 45 X 114
Parcel #: 122-0004-0092-00
Parking: Off Street, Driveway, Garage
Public Transportation: nearby
Sewer: Public Sewer
SQFT Basement: 1083
Total Buildings: 1
Units: 2
Water: Public
Window Features: Vinyl, Double Hung, Wood
Local Schools
School District: Cincinnati
Listed By / Shown By
Listed By
Agency Name: Keller Williams Advisors
Agent Name: Erin Fay
Agency Phone: 513-766-9200

Shown By
Agent Name: Jenna Fitch
Agent Phone: (567) 246-3020
Agency Title: Key Realty

Estimate Your Payment
Estimated Payment
$ 2,219.71 per month $1,706.08 Principal & Interest $424.67 Property Tax $88.96 Homeowner's InsuranceChange Payment Information
Privacy Policy / DMCA Notice / ADA Accessibility


This site is hosted, designed and copyright
© 1994 - 2026 by
Delta Media Group, Inc. -- Patent Pending --
Agency License Information: 1-877-539-7589 | Ohio Lic# REC.2010002888 6800 W Central Ave #B, Toledo, OH 43617 | Michigan Lic# 6505366134 8040 Summerfield Rd, Lambertville, MI 48144 | Indiana Lic# RC52400106 3029 W Smith Valley Rd #211, Greenwood, IN 46142 | West Virginia LIC# 010306 Erin Rickman, Broker. 410 Market St #3, Parkersburg, WV, 26101 | Colorado LIC# EC.100108419 603 Rood Ave, Grand Junction, CO 81501 | Nevada LIC# B.0146350.LLC 9190 Double Diamond Pwky, Reno, NV 89521 | Florida LIC# CQ1073507 16638 Mooner Plank Cir, Wimauma, FL 33598 | Illinois LIC# 481014661 640 S Washington St. Suite 212, Naperville, IL 60540
3136 Parkview Avenue | MLS# 1894855
This multi-family property located at 3136 Parkview Avenue, Cincinnati, OH 45213 is currently listed for sale with an asking price of $305,000. Parkview Avenue is located within the Cincinnati school district. Search Cincinnati real estate on www.thefitchgroupofkeyrealty.com today.