
.jpg)
BEDS3
BATHS1 full 1 partial
SQUARE FEET1,152
MLS#226039773
STATUSActive
PROPERTY TYPEResidential - Condominium
SUBDIVISIONArlington Pointe
SCHOOLUPPER ARLINGTON CITY
Property Description
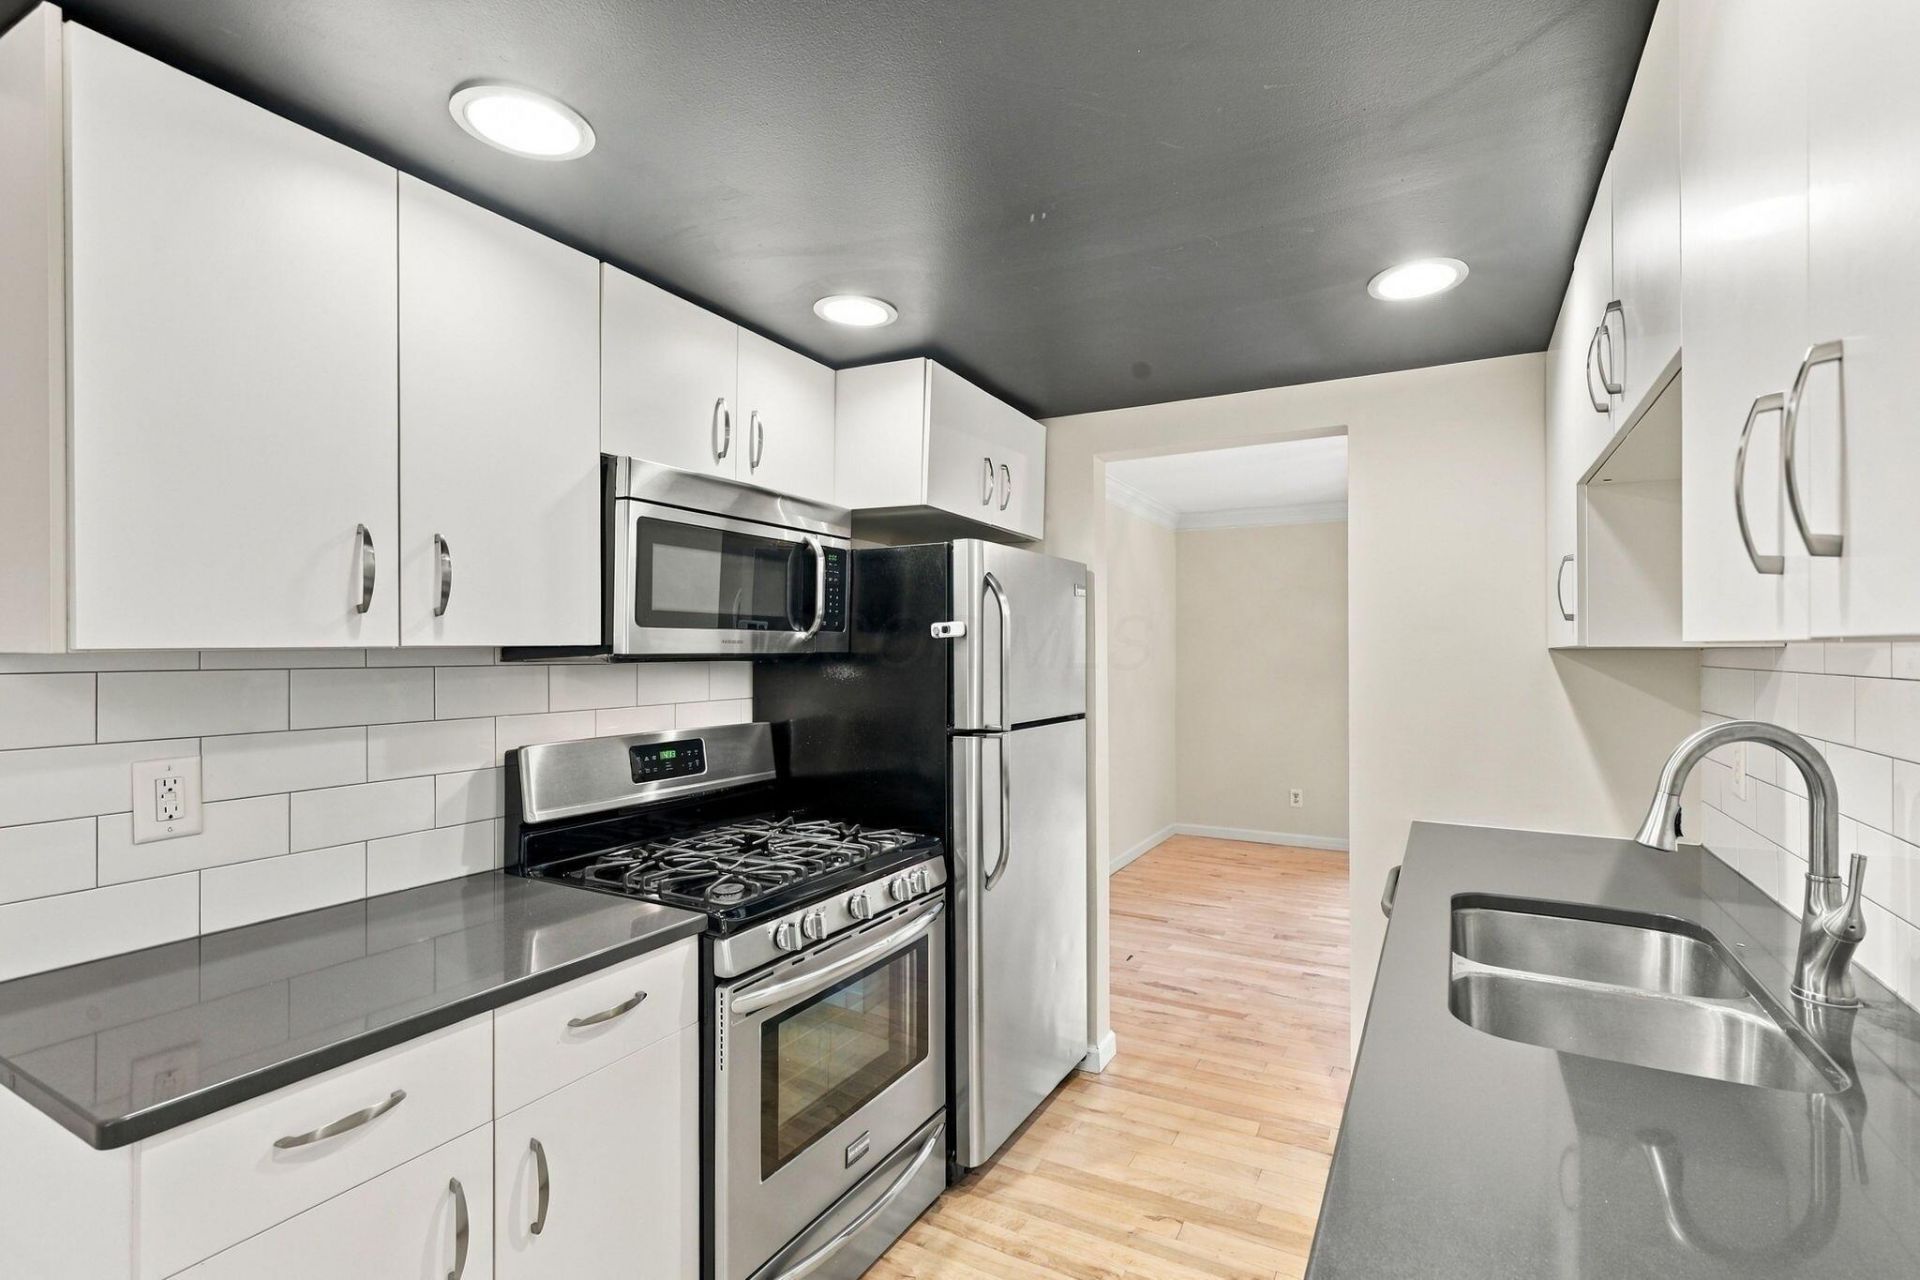
\Tucked on the quiet backside of Arlington Pointe, this freshly updated 3 bed 1.5 bath condo invites easy living where thoughtful design meets everyday comfort. Morning light washes across warm hardwood floors that flow throughout, connecting three restful bedrooms and two modern baths. The kitchen draws you in with its dramatic black ceiling paired with crisp white cabinetry, subway tile backsplash, and stainless appliances including a gas range. The spacious living area opens to a private fenced patio, your own retreat away from street noise, perfect for coffee under the trees. Recent updates bring peace of mind: AC installed March 2021 with Nest thermostat and keyless entry, water heater replaced June 2019 and updated light fixtures throughout. Washer and dryer included. The partial lower level adds laundry and flex storage space. Live minutes to OSU, Lane Avenue dining, downtown, and walk to river trails, the dog park, or Quarry Trails Metro Park. Call your agent today to schedule your personal showing.
Property Features
Property Type: Residential - Condominium
Basement: Yes
Basement: Full
Cooling: Central Air
Heating: Forced Air
Home Style: Traditional
Lot Size: 0.01 Acres
Taxes: $4,761
Year Built: 1970
Feature Descriptions
Association/Condo Fee: 410
Days on Site: 10
Exterior: Brick, Stucco
Flooring: Wood, Ceramic/Porcelain
HOA: Yes
Parcel #: 210-003493
Parking: Assigned
Windows: Insulated All
Local Schools
School District: UPPER ARLINGTON CITY
Listed By / Shown By
Listed By
Agency Name: Sell For One Percent
Agent Name: David E Barlow
Agency Phone: 614-451-4433

Shown By
Agent Name: Jenna Fitch
Agent Phone: (567) 246-3020
Agency Title: Key Realty

Estimate Your Payment
Estimated Payment
$ 1,867.51 per month $1,397.87 Principal & Interest $396.75 Property Tax $72.89 Homeowner's InsuranceChange Payment Information
Privacy Policy / DMCA Notice / ADA Accessibility


This site is hosted, designed and copyright
© 1994 - 2026 by
Delta Media Group, Inc. -- Patent Pending --
Agency License Information: 1-877-539-7589 | Ohio Lic# REC.2010002888 6800 W Central Ave #B, Toledo, OH 43617 | Michigan Lic# 6505366134 8040 Summerfield Rd, Lambertville, MI 48144 | Indiana Lic# RC52400106 3029 W Smith Valley Rd #211, Greenwood, IN 46142 | West Virginia LIC# 010306 Erin Rickman, Broker. 410 Market St #3, Parkersburg, WV, 26101 | Colorado LIC# EC.100108419 603 Rood Ave, Grand Junction, CO 81501 | Nevada LIC# B.0146350.LLC 9190 Double Diamond Pwky, Reno, NV 89521 | Florida LIC# CQ1073507 16638 Mooner Plank Cir, Wimauma, FL 33598 | Illinois LIC# 481014661 640 S Washington St. Suite 212, Naperville, IL 60540
2545 Scioto View Lane | MLS# 226039773
This condo located at 2545 Scioto View Lane, Columbus, OH 43221 is currently listed for sale with an asking price of $249,900. This property was built in 1970 and has 3 bedrooms and 1 full and 1 partial baths with 1152 sq. ft. Scioto View Lane is located in the Arlington Pointe subdivision within the UPPER ARLINGTON CITY school district. Search Arlington Pointe real estate on www.thefitchgroupofkeyrealty.com today.