
.jpg)
BEDS3
BATHS1 full
SQUARE FEET1,376
MLS#969464
STATUSActive
PROPERTY TYPEResidential - Single Family
SUBDIVISIONVillage-De Graff
SCHOOLRiverside
Property Description
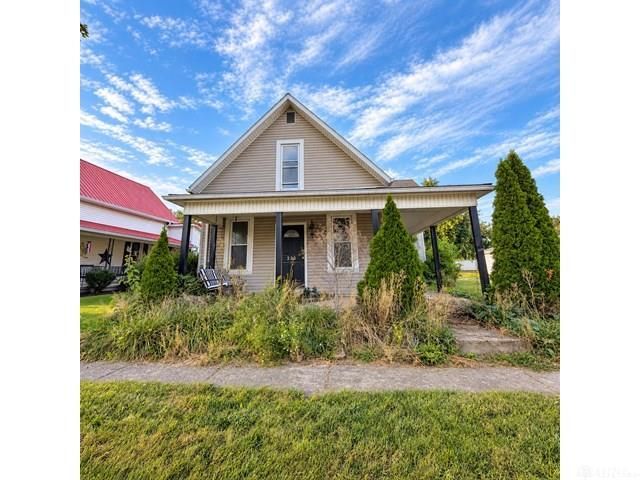
There's so much to love about this beautiful home in the heart of De Graff! This home features a large living room, eat-in kitchen, first-floor utility room, and 3 bedrooms on the second floor. Outside, you'll find a wraparound front porch, partially fenced yard, and a 2-car detached garage. It is conveniently located near Riverside Local Schools, local restaurants and shopping. The property does need some TLC, and with some vision and personal touches, this home could truly shine, as an investment opportunity or a home you can make your own! All room dimensions are approximate and should be independently verified by buyer. This property is being sold as is, where is, with no warranties expressed or implied. Purchaser responsible for any and all local or state certifications or inspections needed for settlement. Property may not qualify for traditional financing. Please submit your highest and best offer!
Property Features
Property Type: Residential - Single Family
Basement: Yes
Cooling: None
Garage: 2
Heating: Baseboard
Lot Size: 0.15 Acres
Stories: 2.0
Taxes: $1,805
Year Built: 1940
Feature Descriptions
Basement Features: Partial
Days on Site: 33
Exterior: Aluminum
Garage Features: 2 Car, Detached
Lot Dimensions: 125x52
Room Sizes
Bedroom: 11 X 12 Level - Second
Bedroom: 11 X 18 Level - Second
Bedroom: 10 X 17 Level - Second
Living Room: 17 X 18 Level - Main
Kitchen: 11 X 14 Level - Main
Utility Room: 7 X 8 Level - Main
Local Schools
School District: Riverside
Listed By / Shown By
Listed By
Agency Name: Vylla Home
Agency Phone: (614) 554-2445
Shown By
Agent Name: Jenna Fitch
Agent Phone: (567) 246-3020
Agency Title: Key Realty

Estimate Your Payment
Estimated Payment
$ 914.93 per month $726.62 Principal & Interest $150.42 Property Tax $37.89 Homeowner's InsuranceChange Payment Information
Privacy Policy / DMCA Notice / ADA Accessibility


This site is hosted, designed and copyright
© 1994 - 2026 by
Delta Media Group, Inc. -- Patent Pending --
Agency License Information: 1-877-539-7589 | Ohio Lic# REC.2010002888 6800 W Central Ave #B, Toledo, OH 43617 | Michigan Lic# 6505366134 8040 Summerfield Rd, Lambertville, MI 48144 | Indiana Lic# RC52400106 3029 W Smith Valley Rd #211, Greenwood, IN 46142 | West Virginia LIC# 010306 Erin Rickman, Broker. 410 Market St #3, Parkersburg, WV, 26101 | Colorado LIC# EC.100108419 603 Rood Ave, Grand Junction, CO 81501 | Nevada LIC# B.0146350.LLC 9190 Double Diamond Pwky, Reno, NV 89521 | Florida LIC# CQ1073507 16638 Mooner Plank Cir, Wimauma, FL 33598 | Illinois LIC# 481014661 640 S Washington St. Suite 212, Naperville, IL 60540
222 W Miami Street | MLS# 969464
This single family home located at 222 W Miami Street, De Graff, OH 43318 is currently listed for sale with an asking price of $129,900. This property was built in 1940 and has 3 bedrooms and 1 full baths with 1376 sq. ft. W Miami Street is located in the Village-De Graff subdivision within the Riverside school district. Search Village-De Graff real estate on www.thefitchgroupofkeyrealty.com today.