
.jpg)
BEDS3
BATHS2 full
SQUARE FEET1,008
MLS#1049449
STATUSActive
PROPERTY TYPEResidential - Single Family
SUBDIVISIONCastle Ridge Add
SCHOOLTriad
Property Description
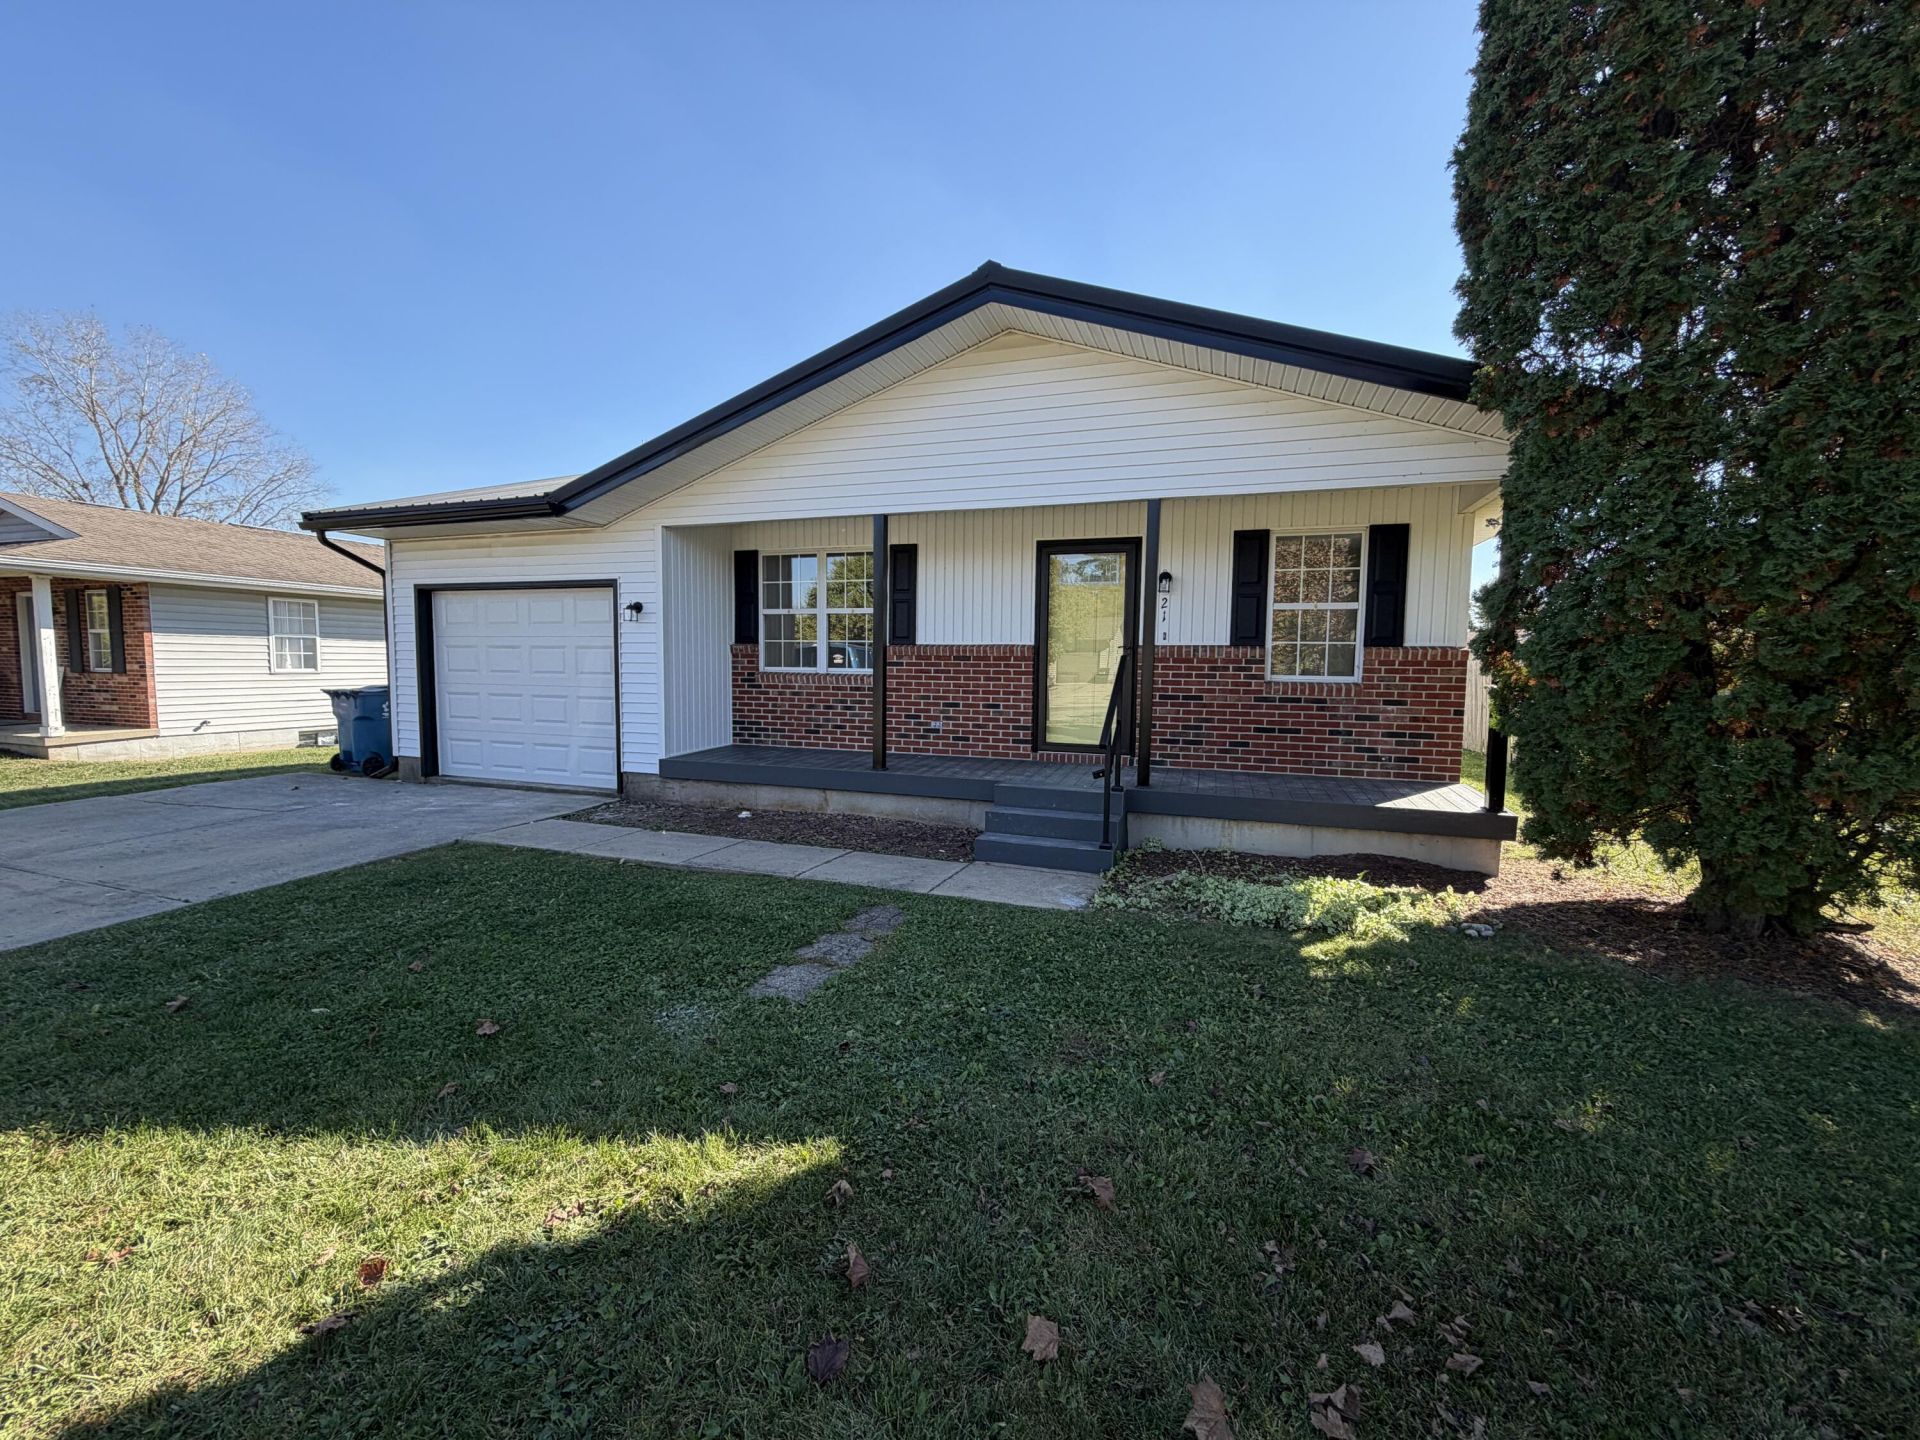
This absolutely beautiful home is ready and waiting for new owners to celebrate their Holidays in it! You will be mesmerized by the gorgeous open concept transformation of this previously departmentalized floor planned ranch. Totally new kitchen includes new shaker cabinets with crown molding in soft gray tones, under cabinet lighting, faux tin backsplash, butcher block countertops and new stainless steel appliances with breakfast/workstation bar adjoining the dining area, which flows into the living room. Owner suite includes a new private bath with shower stall. Updated hall bath is just steps from the other 2 bedrooms. Everywhere you look throughout this home you will see new, new, new! Full semi finished basement offer spacious open area and 2 additional rooms that could be easily completed into a fourth bedroom, playroom, workshop, rec room and/or home office. You will be totally impressed by the workmanship of the pex water line system installed with individual shut offs for each line. Sump pump for peace of mind during rainy season. New patio tucked in in back corner is great for relaxing, grilling out and toasting marshmallows on the crisp fall evenings. Act Now...Wont Last.....This Gem is a Keeper. (Agents see Broker Remarks)
Property Features
Property Type: Residential - Single Family
Basement: Full, Partially Finished
Cooling: Central Air
Garage: 1 car attached
Garage: Attached, Garage Door Opener
Heating: Forced Air, Propane
Home Style: Ranch
Lot Size: 0.16 Acres
Stories: 1.0
Taxes: $2,109
Year Built: 1994
Amenities
Cathedral Ceiling(s)
Patio
Porch
Feature Descriptions
Appliances: Electric Water Heater, Refrigerator, Range, Microwave, Dishwasher
Exterior: Brick, Vinyl Siding
Foundation: Concrete Perimeter
Lot: Residential Lot
Lot Dimensions: 60X120
Parcel ID: H282300011102500
Sewer: Public Sewer
Special Features: Bath 1st Floor, Smoke Detector(s), Bed 1st Floor
Structure Type: House
Water: Supplied Water
Zoning: Residential
Room Sizes
Living Room: 14.00X13.00 Level - 1
Dining Room: 13.00X9.00 Level - 1
Kitchen: 14.00X9.00 Level - 1
Primary Bedroom: 13.00X12.00 Level - 1
Primary Bathroom: 7.00X5.00 Level - 1
Bedroom 2: 12.00X11.00 Level - 1
Bedroom 3: 12.00X8.00 Level - 1
Bathroom 2: 8.00X5.00 Level - 1
Other: 28.00X23.00 Level - B
Other: 12.00X10.00 Level - B
Other: 12.00X11.00 Level - B
Local Schools
School District: Triad
Listed By / Shown By
Listed By
Agency Name: Brokers Real Estate
Agent Name: Pattie Armstrong
Agency Phone: (937) 498-4725

Shown By
Agent Name: Jenna Fitch
Agent Phone: (567) 246-3020
Agency Title: Key Realty

Estimate Your Payment
Estimated Payment
$ 1,764.21 per month $1,509.74 Principal & Interest $175.75 Property Tax $78.72 Homeowner's InsuranceChange Payment Information
Privacy Policy / DMCA Notice / ADA Accessibility


This site is hosted, designed and copyright
© 1994 - 2026 by
Delta Media Group, Inc. -- Patent Pending --
Agency License Information: 1-877-539-7589 | Ohio Lic# REC.2010002888 6800 W Central Ave #B, Toledo, OH 43617 | Michigan Lic# 6505366134 8040 Summerfield Rd, Lambertville, MI 48144 | Indiana Lic# RC52400106 3029 W Smith Valley Rd #211, Greenwood, IN 46142 | West Virginia LIC# 010306 Erin Rickman, Broker. 410 Market St #3, Parkersburg, WV, 26101 | Colorado LIC# EC.100108419 603 Rood Ave, Grand Junction, CO 81501 | Nevada LIC# B.0146350.LLC 9190 Double Diamond Pwky, Reno, NV 89521 | Florida LIC# CQ1073507 16638 Mooner Plank Cir, Wimauma, FL 33598 | Illinois LIC# 481014661 640 S Washington St. Suite 212, Naperville, IL 60540
21 Lloyd Drive | MLS# 1049449
This single family home located at 21 Lloyd Drive, North Lewisburg, OH 43060 is currently listed for sale with an asking price of $269,900. This property was built in 1994 and has 3 bedrooms and 2 full baths with 1008 sq. ft. Lloyd Drive is located in the Castle Ridge Add subdivision within the Triad school district. Search Castle Ridge Add real estate on www.thefitchgroupofkeyrealty.com today.