
.jpg)
BEDS3
BATHS2 full 1 partial
SQUARE FEET1,559
MLS#1898842
STATUSActive
PROPERTY TYPEResidential - Single Family
SCHOOLEdgewood
Property Description
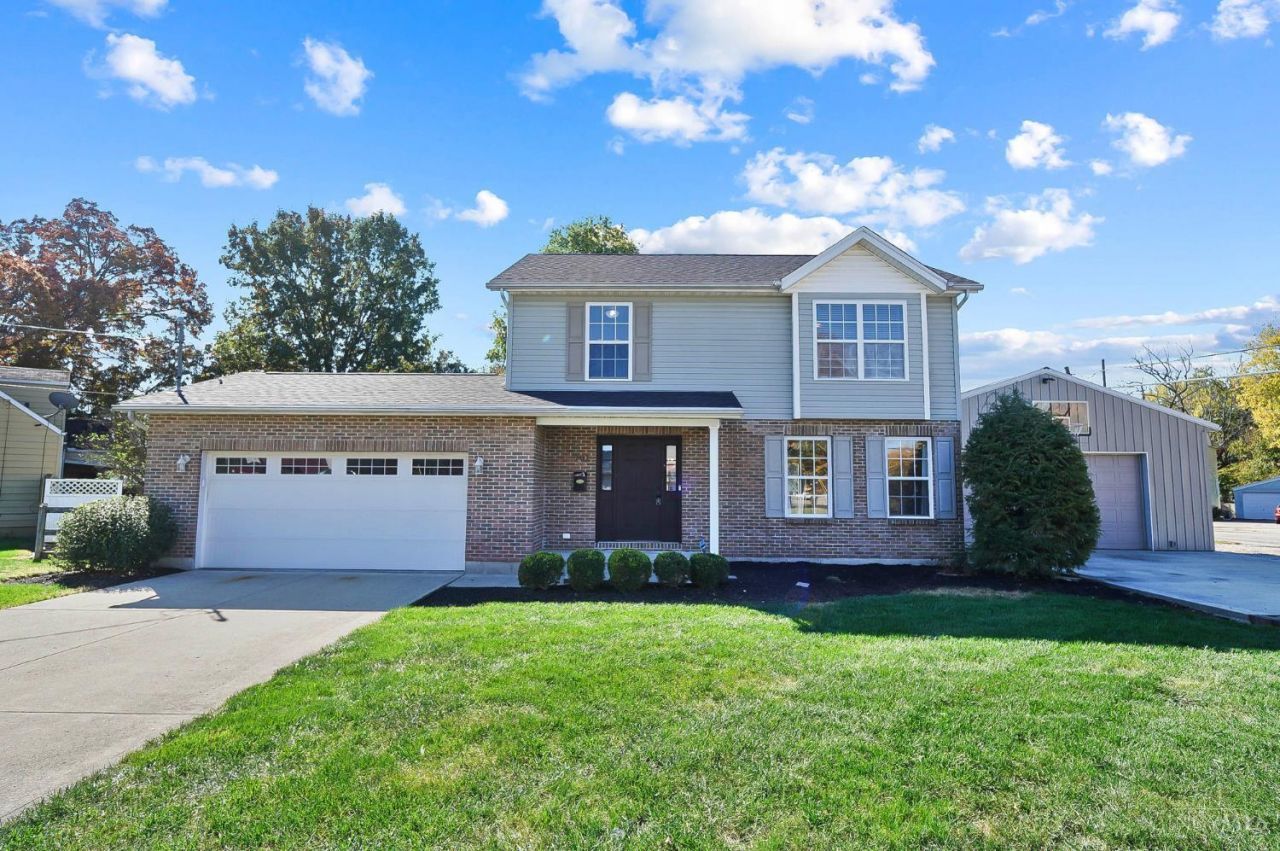
Move-in ready 3-bedroom, 2.5-bath home with brand-new roof installed September 2026. Fresh carpet throughout upper level, installed 2022 and maintained in like-new condition. Attached garage features full insulation and stunning full flake saturation epoxy floor. Entertain on the expansive 550-square-foot paver patio with built-in fire pit, perfect for gatherings year-round. 2022-installed water softener and reverse osmosis drinking water system ensure quality water throughout. Fully insulated shop garage boasts 1-inch foam board, reframing with R13 batt insulation, attic ladder accessing 8 feet of wide storage running the building's length, and outdoor outlets on all sides. Additional gravel parking area next to shop provides extra space for vehicles, projects, or storage. Modern upgrades, functional outdoor spaces, and versatile storage solutions make this well-maintained property ready for immediate occupancy.
Property Features
Property Type: Residential - Single Family
Basement: None
Cooling: Central Air
Garage: 4
Heating: Natural Gas
Home Style: A-Frame
Lot Size: 0.28 Acres
Roof Type: Shingle
Stories: 2.0
Taxes: $3,408
Year Built: 2006
Feature Descriptions
Appliances: Microwave, Oven/Range, Dishwasher, Refrigerator
Exterior: Vinyl Siding
Foundation: Slab
Garage/Carport: Garage Attached
Gas: Natural
Lot Dimensions: 129x33x157x140
Parcel #: R8000-005-000-115
Primary Bathroom: Tile Floor, Tub w/Shower
Primary Bedroom: Custom Closet Organizer, Wall-to-Wall Carpet
Rooms Total: 9
Sewer: Public Sewer
Tax Abatement: No
Water: Public
Water Heater: Gas
Window Features: Vinyl
Room Sizes
Primary Bedroom: 17 X 12 Level - 2
Bedroom 2: 11 X 11 Level - 2
Bedroom 3: 11 X 10 Level - 2
Breakfast Room: 14 X 9 Level - 1
Living Room: 29 X 12 Level - 1
Local Schools
School District: Edgewood
Listed By / Shown By
Listed By
Agency Name: CENTURY 21 The Gene Group
Agent Name: Wesley Harrison
Agency Phone: 937-203-8180

Shown By
Agent Name: Jenna Fitch
Agent Phone: (567) 246-3020
Agency Title: Key Realty

Estimate Your Payment
Estimated Payment
$ 2,267.37 per month $1,885.08 Principal & Interest $284.00 Property Tax $98.29 Homeowner's InsuranceChange Payment Information
Privacy Policy / DMCA Notice / ADA Accessibility


This site is hosted, designed and copyright
© 1994 - 2026 by
Delta Media Group, Inc. -- Patent Pending --
Agency License Information: 1-877-539-7589 | Ohio Lic# REC.2010002888 6800 W Central Ave #B, Toledo, OH 43617 | Michigan Lic# 6505366134 8040 Summerfield Rd, Lambertville, MI 48144 | Indiana Lic# RC52400106 3029 W Smith Valley Rd #211, Greenwood, IN 46142 | West Virginia LIC# 010306 Erin Rickman, Broker. 410 Market St #3, Parkersburg, WV, 26101 | Colorado LIC# EC.100108419 603 Rood Ave, Grand Junction, CO 81501 | Nevada LIC# B.0146350.LLC 9190 Double Diamond Pwky, Reno, NV 89521 | Florida LIC# CQ1073507 16638 Mooner Plank Cir, Wimauma, FL 33598 | Illinois LIC# 481014661 640 S Washington St. Suite 212, Naperville, IL 60540
201 Keith Avenue | MLS# 1898842
This single family home located at 201 Keith Avenue, Trenton, OH 45067 is currently listed for sale with an asking price of $337,000. This property was built in 2006 and has 3 bedrooms and 2 full and 1 partial baths with 1559 sq. ft. Keith Avenue is located within the Edgewood school district. Search Trenton real estate on www.thefitchgroupofkeyrealty.com today.