
.jpg)
BEDS3
BATHS2 full 1 partial
SQUARE FEET1,924
MLS#224028948
STATUSActive
PROPERTY TYPEResidential - Single Family
SCHOOLONTARIO LOCAL
Property Description
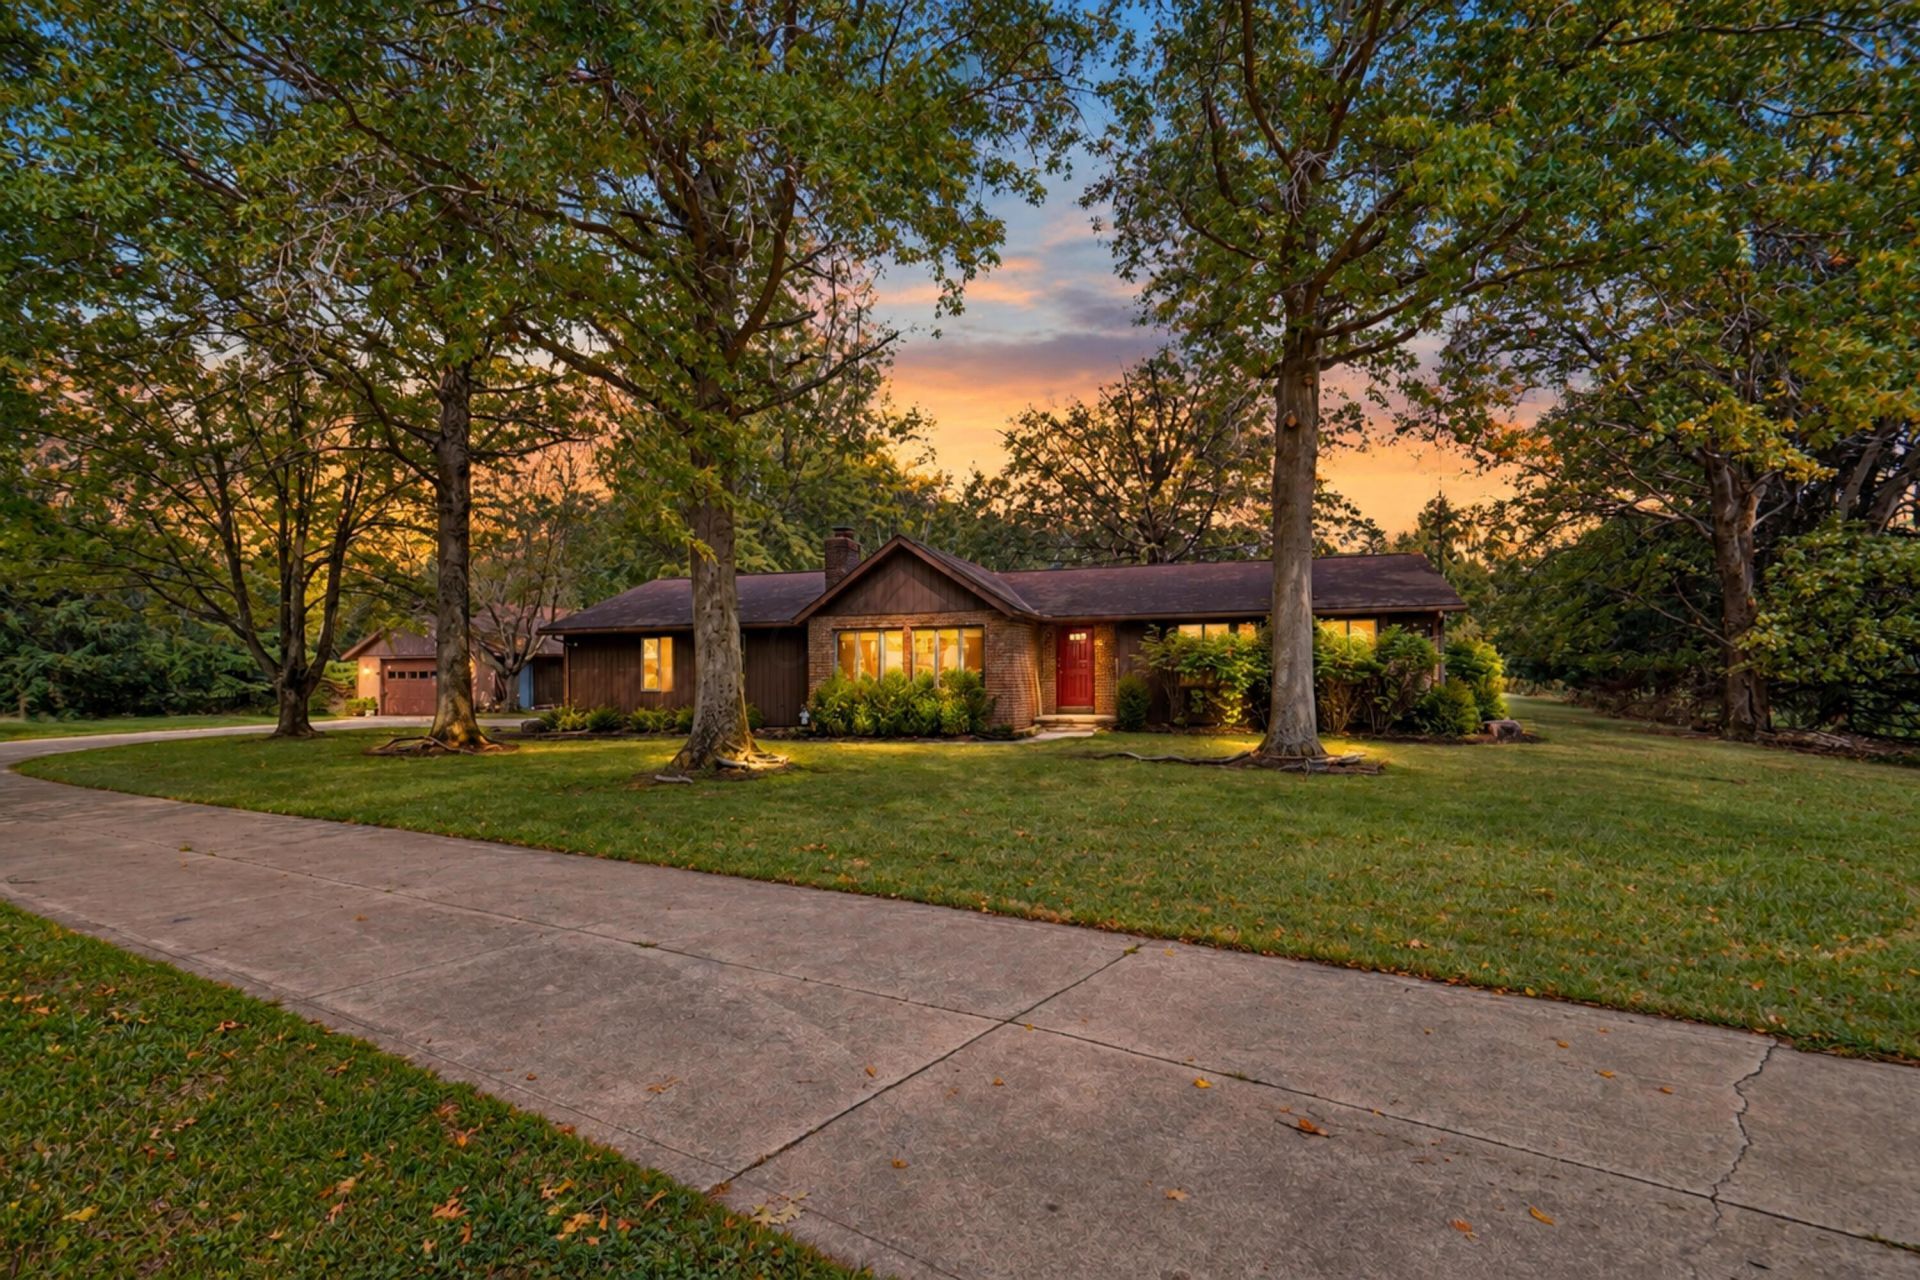
NEW PHOTOS UPLOADED! For the first time, let me give you a peek inside this spacious well-built home. Inside, this 3-bedroom 2.5 bath home features a beautiful living room with cathedral ceilings with a wood burning fireplace. The large basement is an open creative canvas, as it adds approximately 1000 SF of additional living for you to design the ultimate rec room. A first-floor laundry and mudroom are a huge plus as well. Step outside your sliding glass door and make this gorgeous setting your get away, EVERY SINGLE DAY! Sit back and overlook your personal 2-acre pond and pristine wooded scenery. This pond is large enough to paddleboat or kayak in and stocked for your fishing enjoyment. Raining, no worries as there is a large, covered patio to stay dry. Plenty of bird watching will occur, and even though you are near shopping in Ontario, the night stars will light up your night sky looking north over the pond. A large, deep, detached garage is perfect for storying your toys, or make it the dream workshop. All of this close to many local amenities in the city of Ontario.
Property Features
Property Type: Residential - Single Family
Basement: Crawl Space, Full
Cooling: Central Air
Garage: 2 car attached
Heating: Forced Air
Home Style: Ranch
Lot Size: 5.00 Acres
Taxes: $3,783
Year Built: 1979
Feature Descriptions
Days on Site: 758
Exterior: Wood Siding
Fireplace: Wood Burning
Lot: Wooded
Parcel #: 038-60-152-13-001
Parking: Garage Door Opener, Attached Garage, Detached Garage
Wooded: Yes
Local Schools
School District: ONTARIO LOCAL
Listed By / Shown By
Listed By
Agency Name: Key Realty
Agent Name: Chris Trease

Shown By
Agent Name: Jenna Fitch
Agent Phone: (567) 246-3020
Estimate Your Payment
Estimated Payment
$ 4,140.16 per month $3,635.36 Principal & Interest $315.25 Property Tax $189.55 Homeowner's InsuranceChange Payment Information
Privacy Policy / DMCA Notice / ADA Accessibility


This site is hosted, designed and copyright
© 1994 - 2026 by
Delta Media Group, Inc. -- Patent Pending --
Agency License Information: 1-877-539-7589 | Ohio Lic# REC.2010002888 6800 W Central Ave #B, Toledo, OH 43617 | Michigan Lic# 6505366134 8040 Summerfield Rd, Lambertville, MI 48144 | Indiana Lic# RC52400106 3029 W Smith Valley Rd #211, Greenwood, IN 46142 | West Virginia LIC# 010306 Erin Rickman, Broker. 410 Market St #3, Parkersburg, WV, 26101 | Colorado LIC# EC.100108419 603 Rood Ave, Grand Junction, CO 81501 | Nevada LIC# B.0146350.LLC 9190 Double Diamond Pwky, Reno, NV 89521 | Florida LIC# CQ1073507 16638 Mooner Plank Cir, Wimauma, FL 33598 | Illinois LIC# 481014661 640 S Washington St. Suite 212, Naperville, IL 60540
1980 Walker Lake Road | MLS# 224028948
This single family home located at 1980 Walker Lake Road, Ontario, OH 44906 is currently listed for sale by Key Realty, with an asking price of $649,900. This property was built in 1979 and has 3 bedrooms and 2 full and 1 partial baths with 1924 sq. ft. Walker Lake Road is located within the ONTARIO LOCAL school district. Search Ontario real estate on www.thefitchgroupofkeyrealty.com today.