
.jpg)
BEDS2
BATHS1 full 1 partial
SQUARE FEET1,102
MLS#226034202
STATUSActive
PROPERTY TYPEResidential - Condominium
SUBDIVISIONCarriage Hill
SCHOOLUPPER ARLINGTON CITY
Property Description
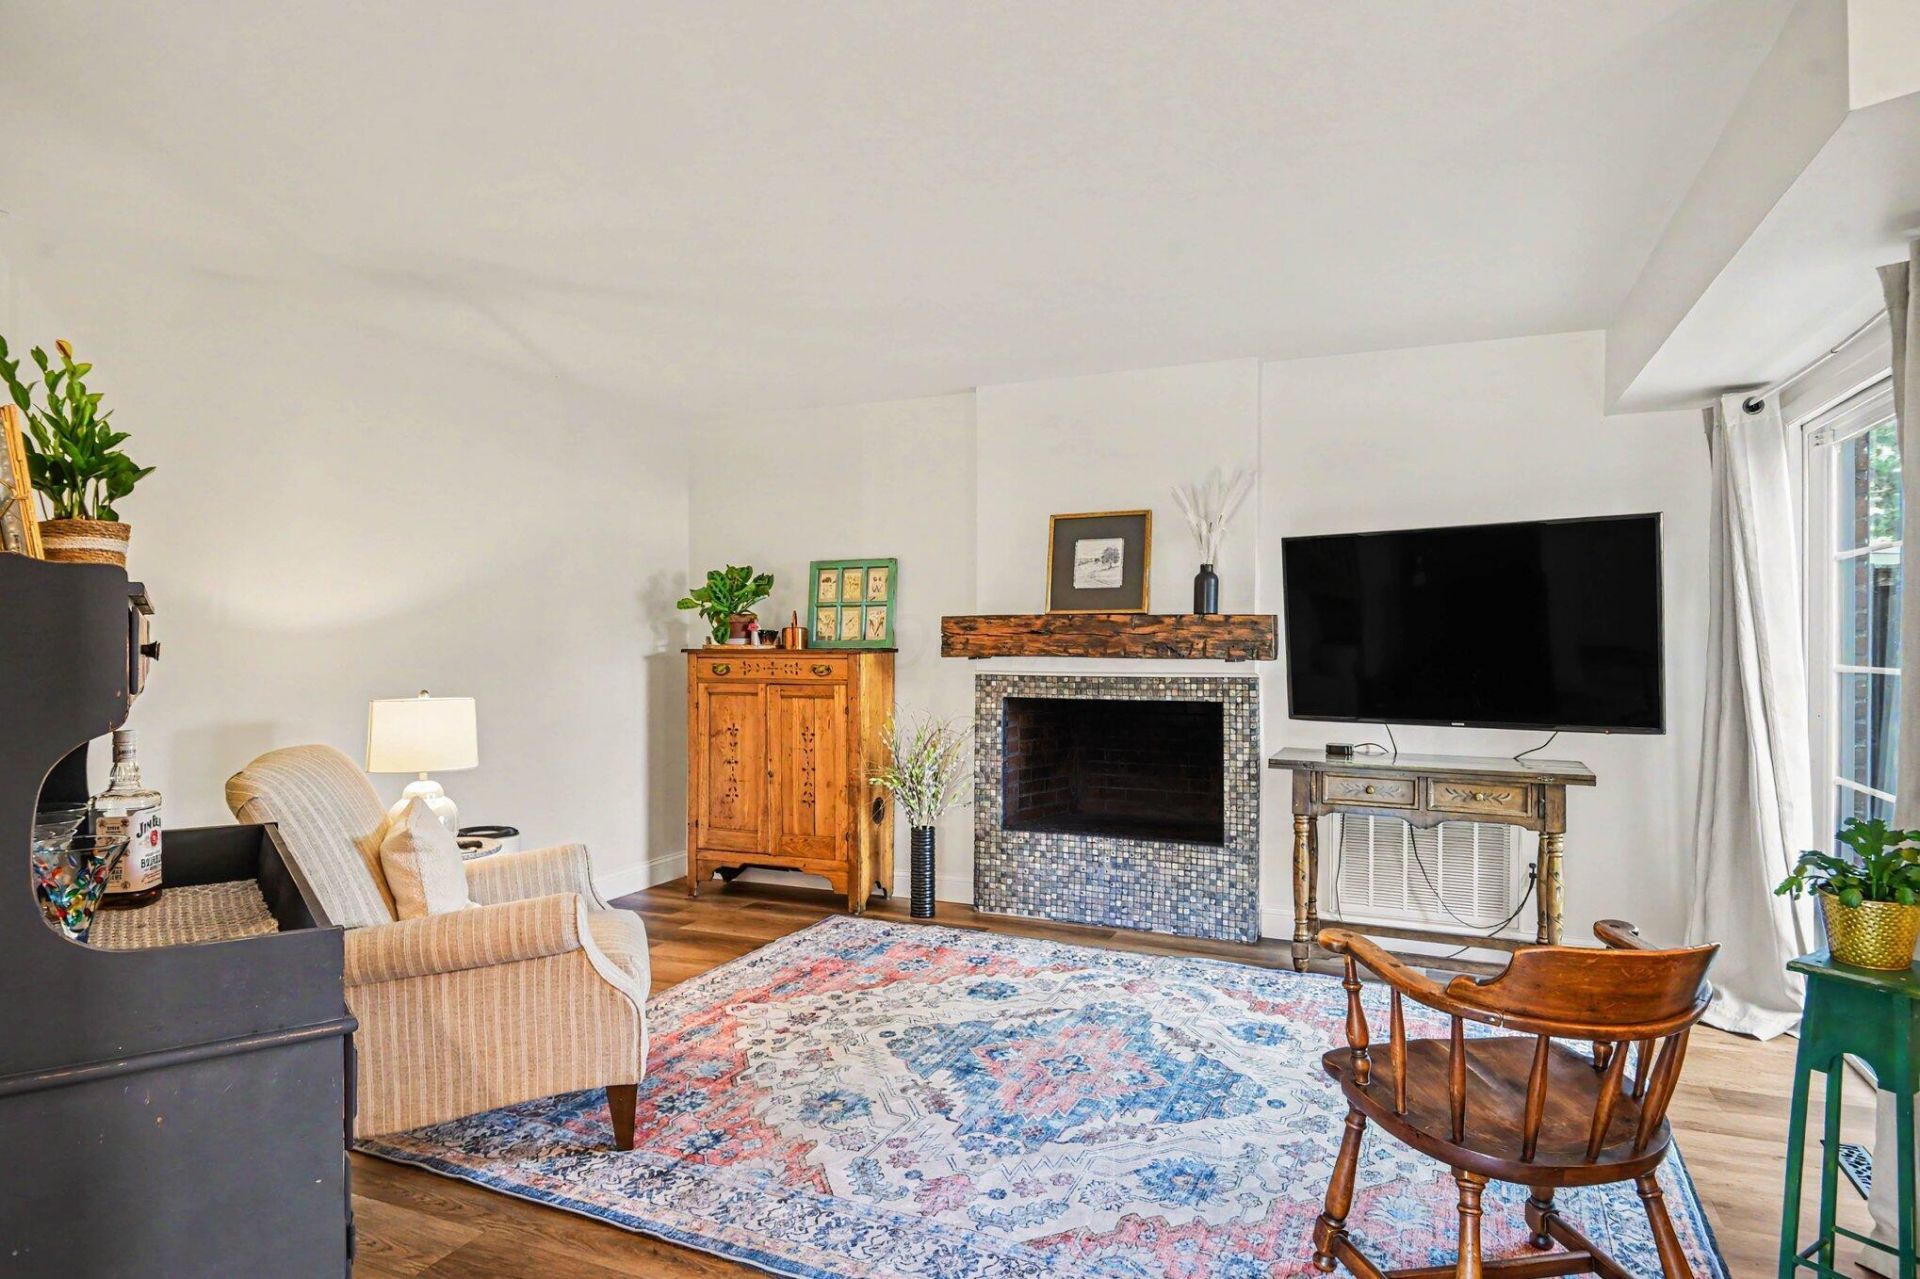
OPEN HOUSE SUNDAY 11/1/2026 11-1pm Exceptional location in Carriage Hill! This well-maintained home offers a rare advantage with courtyard access from both the front and rear yards. Enjoy a beautifully updated interior featuring hardwood floors, stainless steel appliances, fresh paint throughout, updated bathrooms, and updated windows. The sun-filled kitchen offers an abundance of natural light, while generous bedroom sizes provide plenty of space. Convenient second-floor laundry adds to the ease of everyday living. A carport is located directly behind the residence.The HOA fee includes trash, gas, water/sewer, exterior maintenance, grounds care, snow removal, streets, and access to the community pool. No rentals permitted. Ideally situated within walking distance to Sunny 95 Park and Greensview Elementary, with easy access to OSU and more. A wonderful opportunity in a desirable Upper Arlington location!
Property Features
Property Type: Residential - Condominium
Cooling: Central Air
Fireplaces: 1
Heating: Forced Air
Lot Size: 0.02 Acres
Taxes: $3,607
Year Built: 1966
Feature Descriptions
Association/Condo Fee: 586
Days on Site: 50
Exterior: Brick
Fireplace: One, Decorative
Flooring: Wood
HOA: Yes
Parcel #: 070-012996
Parking: On Street
Windows: Insulated All
Local Schools
School District: UPPER ARLINGTON CITY
Listed By / Shown By
Listed By
Agency Name: Sorrell & Company, Inc.
Agent Name: Stephani P Lessman
Agency Phone: 614-488-0707

Shown By
Agent Name: Jenna Fitch
Agent Phone: (567) 246-3020
Agency Title: Key Realty

Estimate Your Payment
Estimated Payment
$ 1,618.91 per month $1,252.99 Principal & Interest $300.58 Property Tax $65.33 Homeowner's InsuranceChange Payment Information
Privacy Policy / DMCA Notice / ADA Accessibility


This site is hosted, designed and copyright
© 1994 - 2026 by
Delta Media Group, Inc. -- Patent Pending --
Agency License Information: 1-877-539-7589 | Ohio Lic# REC.2010002888 6800 W Central Ave #B, Toledo, OH 43617 | Michigan Lic# 6505366134 8040 Summerfield Rd, Lambertville, MI 48144 | Indiana Lic# RC52400106 3029 W Smith Valley Rd #211, Greenwood, IN 46142 | West Virginia LIC# 010306 Erin Rickman, Broker. 410 Market St #3, Parkersburg, WV, 26101 | Colorado LIC# EC.100108419 603 Rood Ave, Grand Junction, CO 81501 | Nevada LIC# B.0146350.LLC 9190 Double Diamond Pwky, Reno, NV 89521 | Florida LIC# CQ1073507 16638 Mooner Plank Cir, Wimauma, FL 33598 | Illinois LIC# 481014661 640 S Washington St. Suite 212, Naperville, IL 60540
1501 Lafayette Drive, Unit 1501 | MLS# 226034202
This condo located at 1501 Lafayette Drive, Unit 1501, Columbus, OH 43220 is currently listed for sale with an asking price of $224,000. This property was built in 1966 and has 2 bedrooms and 1 full and 1 partial baths with 1102 sq. ft. Lafayette Drive, Unit 1501 is located in the Carriage Hill subdivision within the UPPER ARLINGTON CITY school district. Search Carriage Hill real estate on www.thefitchgroupofkeyrealty.com today.