
.jpg)
BEDS3
BATHS2 full
SQUARE FEET2,268
MLS#972009
STATUSActive
PROPERTY TYPEResidential - Single Family
SCHOOLGraham
Property Description
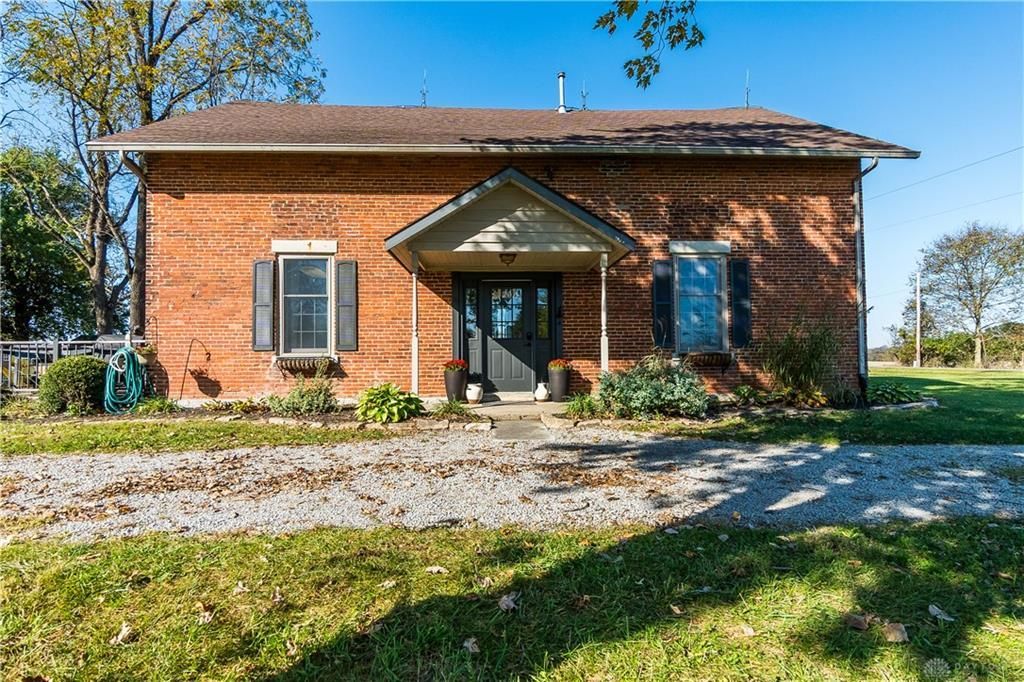
Experience country charm with this 1860s brick one room schoolhouse converted into 2,268 square feet of comfortable living space. Situated on a peaceful 2.42-acre corner lot, this stunning property blends historic character with modern convenience. Inside you'll find rich hardwood floors, original wood trim and a cozy pellet stove warming the spacious living area. The main level features a bright kitchen and dining area, a dedicated laundry room, a full bath and a versatile bonus room perfect for a home office, den or main floor bedroom. Upstairs hosts three generous bedrooms and a second full bath. Out back, relax or entertain on the wood deck overlooking a beautiful yard complete with a brick patio and built in fire pit. Outbuildings include a detached 40x30 2-car garage with workshop space, a 24x24 pole barn with an attached 10x14 lean-to for additional storage or animal space, plus a utility shed. Recent updates include a propane furnace (2022), propane water heater (2022), radon mitigation system (2022), new sump pump (2022), crawl space vapor barrier (2022). Includes 2 parcels: E110511280001401 and E110511280001403.
Property Features
Property Type: Residential - Single Family
Cooling: Central
Fenced: Yes
Fireplaces: 1
Garage: 2
Heating: Forced Air, Propane
Lot Size: 2.42 Acres
Stories: 2.0
Taxes: $3,790
Year Built: 1860
Feature Descriptions
Appliance Features: Dishwasher, Microwave, Range, Refrigerator
Basement Features: Cellar, Crawl Space
Exterior: Brick, Shingle
Fireplace. Features: One, Other, Stove
Garage Features: 2 Car, Built In, Detached, Opener, Overhead Storage, Pole Barn
Lot Dimensions: Assessors Data
Outside Features: Deck, Fence, Patio, Storage Shed
Utilities: 220 Volt Outlet, Septic, Well
Room Sizes
Bedroom: 13 X 15 Level - Second
Bedroom: 20 X 12 Level - Second
Dining Room: 14 X 16 Level - Main
Family Room: 14 X 16 Level - Main
Living Room: 11 X 12 Level - Main
Utility Room: 9 X 5 Level - Main
Bedroom: 11 X 16 Level - Second
Local Schools
School District: Graham
Listed By / Shown By
Listed By
Agency Name: Keller Williams Home Town Rlty
Agency Phone: (937) 890-9111
Shown By
Agent Name: Jenna Fitch
Agent Phone: (567) 246-3020
Agency Title: Key Realty

Estimate Your Payment
Estimated Payment
$ 2,816.53 per month $2,376.77 Principal & Interest $315.83 Property Tax $123.93 Homeowner's InsuranceChange Payment Information
Privacy Policy / DMCA Notice / ADA Accessibility


This site is hosted, designed and copyright
© 1994 - 2026 by
Delta Media Group, Inc. -- Patent Pending --
Agency License Information: 1-877-539-7589 | Ohio Lic# REC.2010002888 6800 W Central Ave #B, Toledo, OH 43617 | Michigan Lic# 6505366134 8040 Summerfield Rd, Lambertville, MI 48144 | Indiana Lic# RC52400106 3029 W Smith Valley Rd #211, Greenwood, IN 46142 | West Virginia LIC# 010306 Erin Rickman, Broker. 410 Market St #3, Parkersburg, WV, 26101 | Colorado LIC# EC.100108419 603 Rood Ave, Grand Junction, CO 81501 | Nevada LIC# B.0146350.LLC 9190 Double Diamond Pwky, Reno, NV 89521 | Florida LIC# CQ1073507 16638 Mooner Plank Cir, Wimauma, FL 33598 | Illinois LIC# 481014661 640 S Washington St. Suite 212, Naperville, IL 60540
12441 Runkle Road | MLS# 972009
This single family home located at 12441 Runkle Road, Saint Paris, OH 43072 is currently listed for sale with an asking price of $424,900. This property was built in 1860 and has 3 bedrooms and 2 full baths with 2268 sq. ft. Runkle Road is located within the Graham school district. Search Saint Paris real estate on www.thefitchgroupofkeyrealty.com today.