
.jpg)
BEDS3
BATHS2 full
SQUARE FEET1,608
MLS#1895296
STATUSActive
PROPERTY TYPEResidential - Single Family
SCHOOLWinton Woods
Property Description
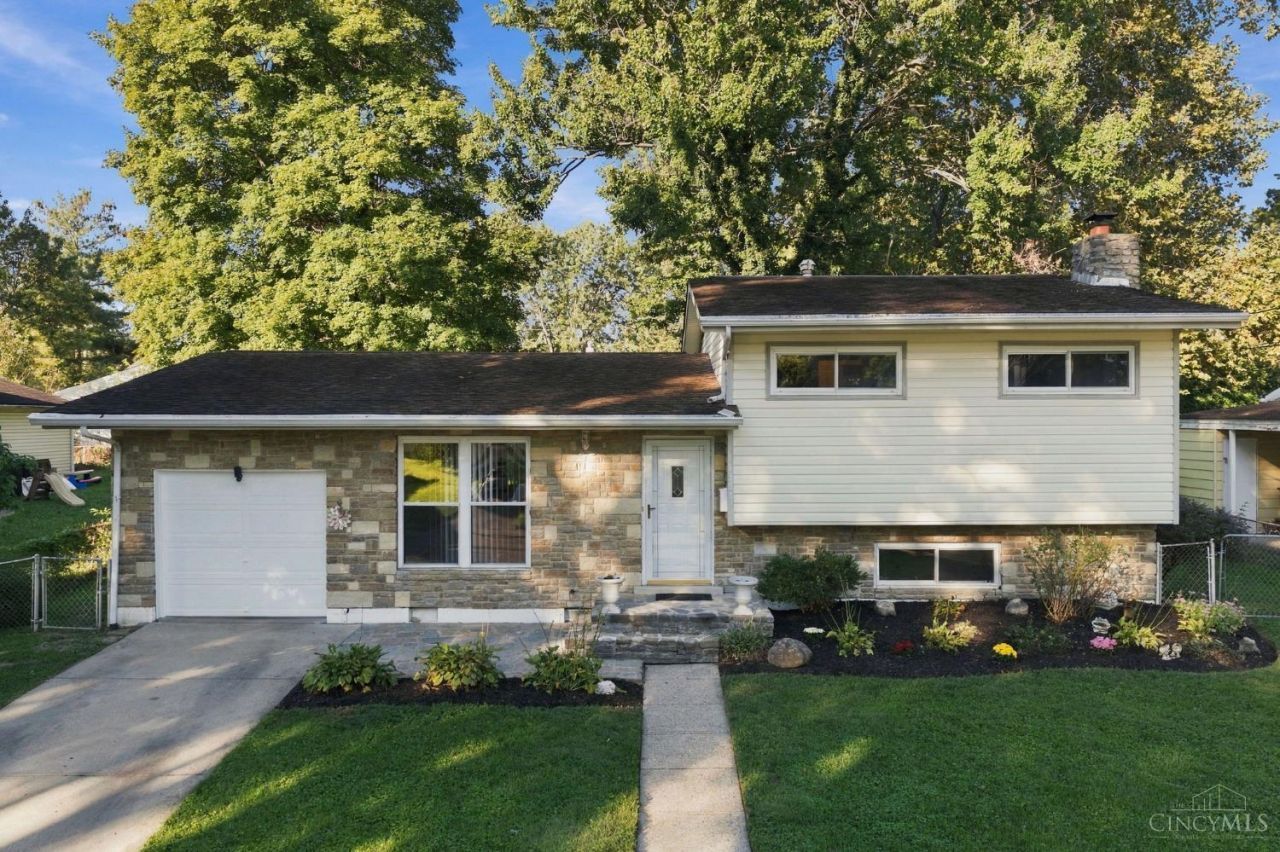
THIS ONE HAS HEART! ❤️ Lovingly cherished by the same family for years, this 3-bedroom, 1.5-bath tri-level is ready to welcome its next owners and a new chapter. From the beautiful stonework that gives this home timeless character to the versatile tri-level layout, there is so much here to appreciate and even more potential to make it your own. Imagine putting your personal touch on a home with a story, creating spaces that reflect your style, and making memories of your own for years to come. Whether you're searching for your first home, a place to grow, or an opportunity to create something special, this home is ready for your vision. Homes with character and potential like this don't come along every day. Come see it, fall in love with the possibilities, and start imagining yourself here!
Property Features
Property Type: Residential - Single Family
Basement: Yes
Basement: Partial
Cooling: Central Air
Garage: 1
Heating: Forced Air, Gas
Home Style: Traditional
Lot Size: 0.20 Acres
Roof Type: Shingle
Taxes: $2,668
Year Built: 1957
Amenities
Multi Panel Doors
Feature Descriptions
Access: City Street
Appliances: Microwave, Oven/Range, Refrigerator, Dryer
Basement Fatures: Finished - Partial
Days on Site: 27
Exterior: Stone, Vinyl Siding
Family Room: Fireplace
Fencing: Metal
Foundation: Poured
Garage/Carport: Built in
Gas: Natural
Kitchen: Tile Floor, Vinyl Floor, Walkout, Wood Cabinets
Lot Dimensions: 72 X 116 IRR
Parcel #: 5910004018000
Parking: Off Street, Driveway
Primary Bathroom: Tile Floor, Tub w/Shower, Window Treatment
Primary Bedroom: Bath Adjoins, Wall-to-Wall Carpet
Rooms Total: 6
Sewer: Public Sewer
Tax Abatement: No
Water: Public
Water Heater: Gas
Window Features: Insulated, Vinyl
Room Sizes
Primary Bedroom: 11 X 12 Level - 2
Bedroom 2: 10 X 16 Level - 2
Bedroom 3: 8 X 10 Level - 2
Dining Room: 8 X 11 Level - 1
Family Room: 18 X 15 Level - Lower
Living Room: 16 X 16 Level - 1
Local Schools
School District: Winton Woods
Listed By / Shown By
Listed By
Agency Name: RE/MAX Preferred Group
Agent Name: Kimberly Ballinger
Agency Phone: 513-229-7774

Shown By
Agent Name: Jenna Fitch
Agent Phone: (567) 246-3020
Agency Title: Key Realty

Estimate Your Payment
Estimated Payment
$ 1,545.96 per month $1,258.03 Principal & Interest $222.33 Property Tax $65.60 Homeowner's InsuranceChange Payment Information
Privacy Policy / DMCA Notice / ADA Accessibility


This site is hosted, designed and copyright
© 1994 - 2026 by
Delta Media Group, Inc. -- Patent Pending --
Agency License Information: 1-877-539-7589 | Ohio Lic# REC.2010002888 6800 W Central Ave #B, Toledo, OH 43617 | Michigan Lic# 6505366134 8040 Summerfield Rd, Lambertville, MI 48144 | Indiana Lic# RC52400106 3029 W Smith Valley Rd #211, Greenwood, IN 46142 | West Virginia LIC# 010306 Erin Rickman, Broker. 410 Market St #3, Parkersburg, WV, 26101 | Colorado LIC# EC.100108419 603 Rood Ave, Grand Junction, CO 81501 | Nevada LIC# B.0146350.LLC 9190 Double Diamond Pwky, Reno, NV 89521 | Florida LIC# CQ1073507 16638 Mooner Plank Cir, Wimauma, FL 33598 | Illinois LIC# 481014661 640 S Washington St. Suite 212, Naperville, IL 60540
11391 Folkstone Drive | MLS# 1895296
This single family home located at 11391 Folkstone Drive, Forest Park, OH 45240 is currently listed for sale with an asking price of $224,900. This property was built in 1957 and has 3 bedrooms and 2 full baths with 1608 sq. ft. Folkstone Drive is located within the Winton Woods school district. Search Forest Park real estate on www.thefitchgroupofkeyrealty.com today.