
.jpg)
BEDS3
BATHS3 full 1 partial
SQUARE FEET2,654
MLS#5248850
STATUSPending
PROPERTY TYPEResidential - Single Family
SUBDIVISIONFlorence Sec 3
SCHOOLFirelands Local
Property Description
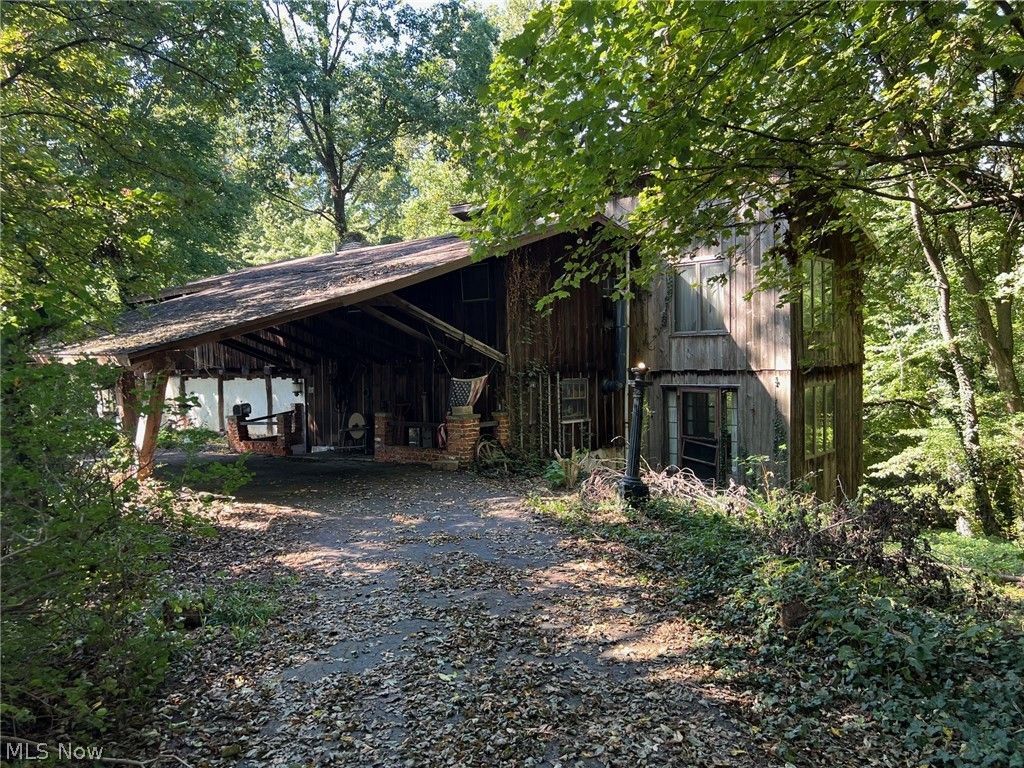
Bring your vision to life on 7+ acres with a beautiful water view! This expansive partial-log home offers an incredible opportunity for an investor, contractor, or move-up buyer looking for a substantial renovation project with exceptional potential. The home features 3 bedrooms, 3.5 baths, a spacious two-story in-law suite, and a dramatic two-story family room showcasing impressive log beams and an exquisite fireplace. A full basement provides additional space and possibilities. The property also includes a large two-car garage and a covered entry carport for added convenience. While the home requires a complete remodel from top to bottom, its unique character, generous acreage, water views, and substantial floor plan create a rare opportunity to transform this property into a truly remarkable retreat. Bring your imagination, renovation expertise, and vision-this could be the project you've been waiting for!
Property Features
Property Type: Residential - Single Family
Basement: Yes
Basement: Full, Finished
Cooling: Electric
Fireplaces: 2
Garage: 2
Heating: Forced Air
Home Style: Colonial, Log Home
Lot Size: 7.32 Acres
Roof Type: Asbestos Shingle
Stories: 2.0
Taxes: $4,540 / year
Year Built: 1964
Amenities
Beamed Ceilings
Built-in Features
In-Law Floorplan
Feature Descriptions
Days on Site: 32
Exterior: Wood Siding
Lot: Views
Parcel#: 07-00585-000
Parking: Attached Carport, Garage
Patio/Porch: Enclosed, Patio, Porch
Sewer: Unknown
View: Water
Water: Well
Local Schools
School District: Firelands Local
Listed By / Shown By
Listed By
Agency Name: Vylla Home
Agency Contact: 866-568-9552, melissa.gonzalez@vylla.com
Shown By
Agent Name: Jenna Fitch
Agent Phone: (567) 246-3020
Agency Title: Key Realty

Estimate Your Payment
Estimated Payment
$ 2,338.17 per month $1,862.71 Principal & Interest $378.33 Property Tax $97.13 Homeowner's InsuranceChange Payment Information
Listing data compilation and photo(s) © 2026 - Multiple Listing Service, Inc. – All Rights Reserved
The photos may be altered, edited, enhanced or virtually staged.
Privacy Policy / DMCA Notice / ADA Accessibility


This site is hosted, designed and copyright
© 1994 - 2026 by
Delta Media Group, Inc. -- Patent Pending --
Agency License Information: 1-877-539-7589 | Ohio Lic# REC.2010002888 6800 W Central Ave #B, Toledo, OH 43617 | Michigan Lic# 6505366134 8040 Summerfield Rd, Lambertville, MI 48144 | Indiana Lic# RC52400106 3029 W Smith Valley Rd #211, Greenwood, IN 46142 | West Virginia LIC# 010306 Erin Rickman, Broker. 410 Market St #3, Parkersburg, WV, 26101 | Colorado LIC# EC.100108419 603 Rood Ave, Grand Junction, CO 81501 | Nevada LIC# B.0146350.LLC 9190 Double Diamond Pwky, Reno, NV 89521 | Florida LIC# CQ1073507 16638 Mooner Plank Cir, Wimauma, FL 33598 | Illinois LIC# 481014661 640 S Washington St. Suite 212, Naperville, IL 60540
10619 Mason Road | MLS# 5248850
This single family home located at 10619 Mason Road, Berlin Heights, OH 44814 is currently listed for sale with an asking price of $333,000. This property was built in 1964 and has 3 bedrooms and 3 full and 1 partial baths with 2654 sq. ft. Mason Road is located in the Florence Sec 3 subdivision within the Firelands Local school district. Search Florence Sec 3 real estate on www.thefitchgroupofkeyrealty.com today.