
.jpg)
BEDS3
BATHS2 full
SQUARE FEET1,813
MLS#5240494
STATUSActive
PROPERTY TYPEResidential - Single Family
SUBDIVISIONHomestead Manor
SCHOOLJames A Garfield Local
Property Description
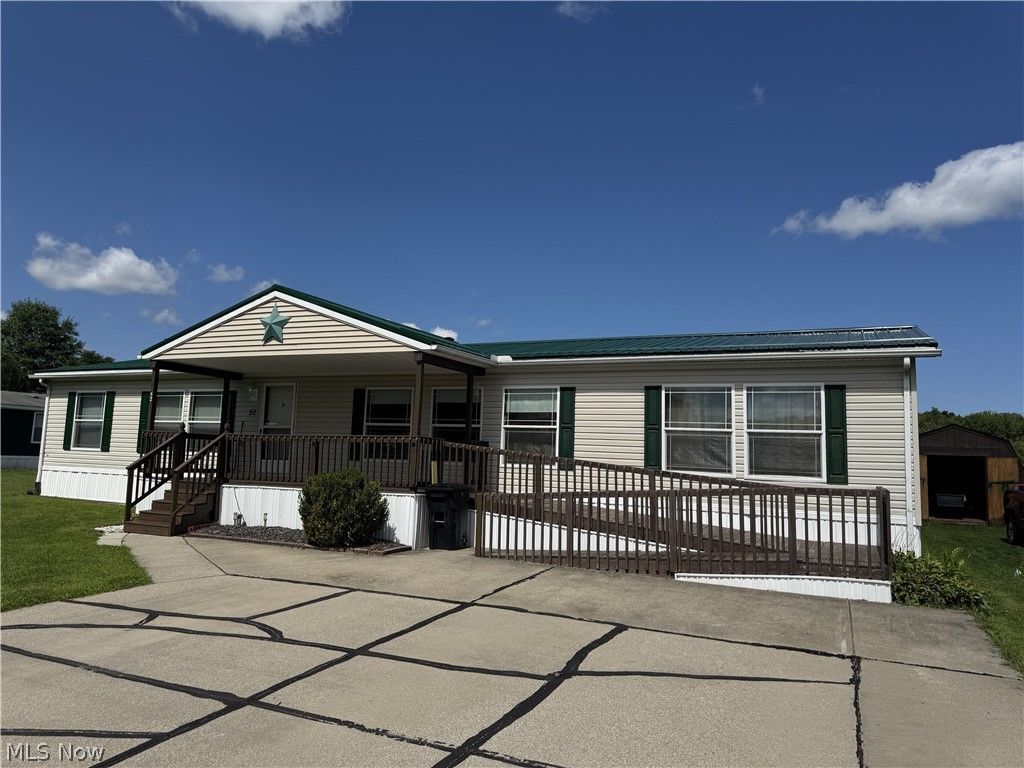
Welcome to one of the prettiest homes in desirable Homestead Manor! This spacious, all-electric home offers three bedrooms, two full baths?including one with a large, newer shower?and an open, inviting layout that feels both roomy and comfortable. Enjoy a large family room, an eat-in kitchen with a center island and stainless-steel appliances, and a separate laundry room. Outside, you'll find front and rear porches, an accessibility ramp, a large storage shed, a solid pad beneath the home, and a newer metal roof. All TV mounts will remain. Current lot rent is just $394 per month and includes trash, water, and sewer, with a small additional charge only if the water allowance is exceeded. Where else can you find a home of this size for under $100,000? Don't miss this affordable opportunity! Washer, dryer and chattels in home do not stay only kitchen appliances
Property Features
Property Type: Residential - Single Family
Basement: None
Cooling: Central Air, Electric, Heat Pump
Fireplaces: 1
Heating: Electric, Fireplace(s), Heat Pump
Home Style: Manufactured Home, Mobile Home, Ranch
Lot Size: 0.22 Acres
Roof Type: Metal
Stories: 1.0
Taxes: $115 / year
Year Built: 2007
Amenities
Eat-in Kitchen
Kitchen Island
Laminate Counters
Primary Downstairs
Open Floorplan
Feature Descriptions
Accessibility: Accessible Washer/Dryer, Accessible Full Bath, Accessible Bedroom, Accessible Kitchen, Accessible Central Living Area, Accessible Approach with Ramp, Accessible Doors, Accessible Hallway(s)
Appliances: Microwave, Range, Refrigerator
Days on Site: 17
Exterior: Vinyl Siding
Fencing: None
Fireplace: Factory Built, Family Room, Glass Doors, Wood Burning
Laundry: Washer Hookup, Electric Dryer Hookup, Main Level, Laundry Room
Lot: Back Yard, Flat, Front Yard, Landscaped, Level
Parcel#: NA
Parking: Concrete, Driveway, No Garage
Patio/Porch: Rear Porch, Covered, Deck, Front Porch
Sewer: Private Sewer
View: Rural
Water: Private
Window: Blinds, Drapes, Window Treatments
Room Sizes
Primary Bathroom: N D x N D Level - First
Bathroom: N D x N D Level - First
Bedroom: N D x N D Level - First
Bedroom: N D x N D Level - First
Primary Bathroom: N D x N D Level - First
Kitchen: N D x N D Level - First
Eat-in Kitchen: N D x N D Level - First
Family Room: N D x N D Level - First
Living Room: N D x N D Level - First
Laundry: N D x N D Level - First
Local Schools
School District: James A Garfield Local
Listed By / Shown By
Listed By
Agency Name: Century 21 Goldfire Realty
Agency Contact: c1goldfire@aol.com, 330-687-5900
Shown By
Agent Name: Jenna Fitch
Agent Phone: (567) 246-3020
Agency Title: Key Realty

Estimate Your Payment
Estimated Payment
$ 509.25 per month $474.91 Principal & Interest $9.58 Property Tax $24.76 Homeowner's InsuranceChange Payment Information
Listing data compilation and photo(s) © 2026 - Multiple Listing Service, Inc. – All Rights Reserved
The photos may be altered, edited, enhanced or virtually staged.
Privacy Policy / DMCA Notice / ADA Accessibility


This site is hosted, designed and copyright
© 1994 - 2026 by
Delta Media Group, Inc. -- Patent Pending --
Agency License Information: 1-877-539-7589 | Ohio Lic# REC.2010002888 6800 W Central Ave #B, Toledo, OH 43617 | Michigan Lic# 6505366134 8040 Summerfield Rd, Lambertville, MI 48144 | Indiana Lic# RC52400106 3029 W Smith Valley Rd #211, Greenwood, IN 46142 | West Virginia LIC# 010306 Erin Rickman, Broker. 410 Market St #3, Parkersburg, WV, 26101 | Colorado LIC# EC.100108419 603 Rood Ave, Grand Junction, CO 81501 | Nevada LIC# B.0146350.LLC 9190 Double Diamond Pwky, Reno, NV 89521 | Florida LIC# CQ1073507 16638 Mooner Plank Cir, Wimauma, FL 33598 | Illinois LIC# 481014661 640 S Washington St. Suite 212, Naperville, IL 60540
10376 Brosius Road, Unit 52 | MLS# 5240494
This single family home located at 10376 Brosius Road, Unit 52, Garrettsville, OH 44231 is currently listed for sale with an asking price of $84,900. This property was built in 2007 and has 3 bedrooms and 2 full baths with 1813 sq. ft. Brosius Road, Unit 52 is located in the Homestead Manor subdivision within the James A Garfield Local school district. Search Homestead Manor real estate on www.thefitchgroupofkeyrealty.com today.