
.jpg)
BEDS3
BATHS2 full
SQUARE FEET1,215
MLS#311934
STATUSActive
PROPERTY TYPEResidential - Single Family
SCHOOLKenton
Property Description
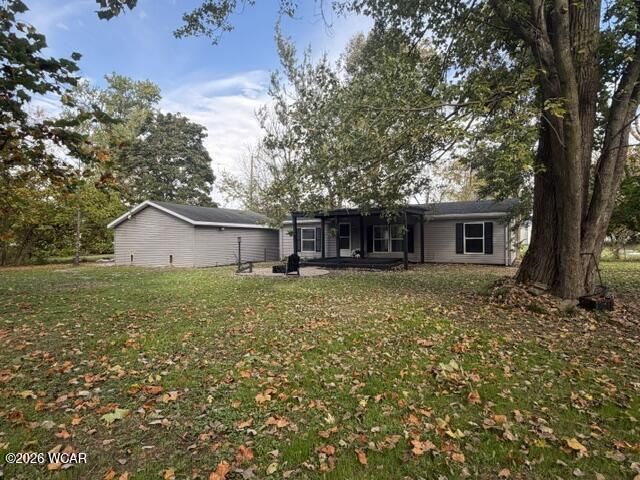
COUNTRY CHARM, CITY CONVENIENCE & A SETTING YOULL FALL IN LOVE WITH! Tucked away on a peaceful dead-end street and surrounded by beautiful trees, this inviting ranch home offers the privacy and tranquility of country living while enjoying all the conveniences of being inside city limits! Beautifully remodeled and ready for its new owners, this home features a NEW roof, NEW flooring, updated fixtures, and NEW appliances! Imagine coming home to a quiet, tree-lined setting where you can relax, unwind, and enjoy the beauty of nature right outside your door. With the updates already completed, all thats left to do is move in and make it yours! A LITTLE BIT OF COUNTRY, A WHOLE LOT OF CHARM, AND A LOCATION THATS HARD TO FIND!
Property Features
Property Type: Residential - Single Family
Cooling: Central Air
Garage: 2
Heating: Forced Air, Natural Gas
Home Style: Ranch, See Remarks
Lot Size: 0.17 Acres
Taxes: $1,363
Year Built: 2002
Feature Descriptions
Additional Structures: Garage(s)
Appliances: Range, Refrigerator, None
Days on Site: 14
Dining Room: Kitchen/Dinette, Eat-in Kitchen
Exterior: Vinyl Siding
Flooring: Carpet, Laminate
Foundation: Block
Lot Dimensions: 60 X 124
lot features: Shaded Lot, Wooded
Parcel #: 3-110025.0000
Parking: Detached
Patio/Porch: Porch, Deck
Rooms Total: 6
Sewer: Public Sewer
Water: Public
Room Sizes
Kitchen: 12.50 X 17.00 Level - F
Dining Room: Level - F
Living Room: 12.00 X 19.90 Level - F
O2: 6.11 X 5.00 Level - F
Other Room: 7.00 X 8.60 Level - F
Bedroom 3: 10.50 X 10.00 Level - F
Bedroom 2: 10.60 X 10.00 Level - F
Bedroom 1: 12.50 X 12.11 Level - F
Laundry: 9.11 X 4.00 Level - F
Local Schools
School District: Kenton
Listed By / Shown By
Listed By
Agency Name: Century 21 Sunway Realty-Kenton
Agent Name: Becky Reed
Agency Phone: (419) 675-2333

Shown By
Agent Name: Jenna Fitch
Agent Phone: (567) 246-3020
Agency Title: Key Realty

Estimate Your Payment
Estimated Payment
$ 1,348.93 per month $1,174.12 Principal & Interest $113.58 Property Tax $61.22 Homeowner's InsuranceChange Payment Information
Privacy Policy / DMCA Notice / ADA Accessibility


This site is hosted, designed and copyright
© 1994 - 2026 by
Delta Media Group, Inc. -- Patent Pending --
Agency License Information: 1-877-539-7589 | Ohio Lic# REC.2010002888 6800 W Central Ave #B, Toledo, OH 43617 | Michigan Lic# 6505366134 8040 Summerfield Rd, Lambertville, MI 48144 | Indiana Lic# RC52400106 3029 W Smith Valley Rd #211, Greenwood, IN 46142 | West Virginia LIC# 010306 Erin Rickman, Broker. 410 Market St #3, Parkersburg, WV, 26101 | Colorado LIC# EC.100108419 603 Rood Ave, Grand Junction, CO 81501 | Nevada LIC# B.0146350.LLC 9190 Double Diamond Pwky, Reno, NV 89521 | Florida LIC# CQ1073507 16638 Mooner Plank Cir, Wimauma, FL 33598 | Illinois LIC# 481014661 640 S Washington St. Suite 212, Naperville, IL 60540
1 Gruver Street | MLS# 311934
This single family home located at 1 Gruver Street, Kenton, OH 43326 is currently listed for sale with an asking price of $209,900. This property was built in 2002 and has 3 bedrooms and 2 full baths with 1215 sq. ft. Gruver Street is located within the Kenton school district. Search Kenton real estate on www.thefitchgroupofkeyrealty.com today.