
.jpg)
BEDS2
BATHS1 full
MLS#1892613
STATUSActive
PROPERTY TYPEResidential - Single Family
SUBDIVISIONLoveland Park
SCHOOLKings
Property Description
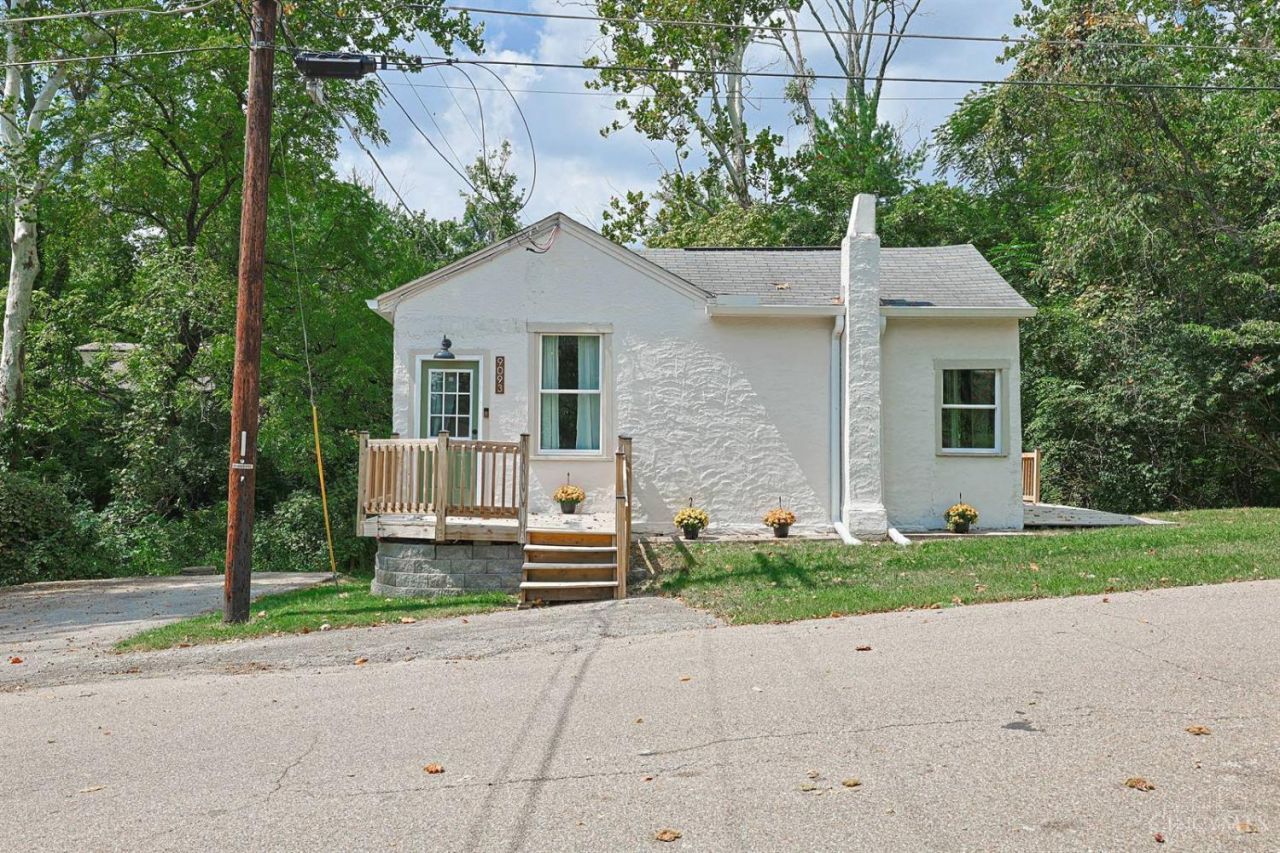
Ready to make this charming ranch your own? Fully renovated throughout, this 2-bedroom home offers modern updates, thoughtful design, and an unbeatable Loveland Park location. Situated on a serene setting near the picturesque Little Miami River, the home features newer HVAC, electrical panel, windows, and new gutters installed in 2025. A convenient laundry area is located just off the kitchen. The gorgeous updated kitchen showcases sleek modern finishes with no detail overlooked, including a stylish backsplash and newer stainless-steel appliances. Washer and dryer are included! Enjoy two beautiful decks, perfect for relaxing or entertaining. Located just minutes from Downtown Loveland and the Little Miami Scenic Trail, this home offers excellent value in a desirable neighborhood surrounded by higher-priced homes. A true gem with the updates, location, and setting you've been looking for!
Property Features
Property Type: Residential - Single Family
Basement: Yes
Basement: Partial
Cooling: Central Air
Heating: Electric, Heat Pump
Home Style: Ranch
Lot Size: IRR
Roof Type: Shingle
Stories: 1.0
Taxes: $2,954
Year Built: 1901
Amenities
9Ft + Ceiling
Deck
Feature Descriptions
Appliances: Dishwasher, Dryer, Microwave, Oven/Range, Refrigerator, Washer
Basement Fatures: Concrete Floor, Unfinished, Walkout
Days on Site: 11
Exterior: Stucco
Foundation: Block
Garage/Carport: None
Gas: None
Kitchen: Pantry, Eat-In, Tile Floor, Walkout, Window Treatment, Wood Cabinets, Marble/Granite/Slate
Lot Dimensions: IRR
Mechanical Systems: Sump Pump
Miscellaneous: 220 Volt, Cable, Ceiling Fan, Smoke Alarm
Parcel #: 1614231016
Parking: Driveway
Primary Bathroom: Tub w/Shower
Primary Bedroom: Wood Floor
Rooms Total: 4
Sewer: Septic Tank
Special View Info: Woods
Tax Abatement: No
Water: Public
Water Heater: Electric
Window Features: Double Hung, Vinyl
Room Sizes
Primary Bedroom: 13 X 8 Level - 1
Bedroom 2: 13 X 9 Level - 1
Living Room: 16 X 13 Level - 1
Laundry Room: 5 X 3 Level - 1
Local Schools
School District: Kings
Listed By / Shown By
Listed By
Agency Name: Sibcy Cline, Inc.
Agent Name: Ron Minges

Shown By
Agent Name: Jenna Fitch
Agent Phone: (567) 246-3020
Agency Title: Key Realty

Estimate Your Payment
Estimated Payment
$ 1,570.38 per month $1,258.59 Principal & Interest $246.17 Property Tax $65.63 Homeowner's InsuranceChange Payment Information
Privacy Policy / DMCA Notice / ADA Accessibility


This site is hosted, designed and copyright
© 1994 - 2026 by
Delta Media Group, Inc. -- Patent Pending --
Agency License Information: 1-877-539-7589 | Ohio Lic# REC.2010002888 6800 W Central Ave #B, Toledo, OH 43617 | Michigan Lic# 6505366134 8040 Summerfield Rd, Lambertville, MI 48144 | Indiana Lic# RC52400106 3029 W Smith Valley Rd #211, Greenwood, IN 46142 | West Virginia LIC# 010306 Erin Rickman, Broker. 410 Market St #3, Parkersburg, WV, 26101 | Colorado LIC# EC.100108419 603 Rood Ave, Grand Junction, CO 81501 | Nevada LIC# B.0146350.LLC 9190 Double Diamond Pwky, Reno, NV 89521 | Florida LIC# CQ1073507 16638 Mooner Plank Cir, Wimauma, FL 33598 | Illinois LIC# 481014661 640 S Washington St. Suite 212, Naperville, IL 60540
9093 Oak Drive | MLS# 1892613
This single family home located at 9093 Oak Drive, Deerfield Township, OH 45140 is currently listed for sale with an asking price of $225,000. This property was built in 1901 and has 2 bedrooms and 1 full baths. Oak Drive is located in the Loveland Park subdivision within the Kings school district. Search Loveland Park real estate on www.thefitchgroupofkeyrealty.com today.