
.jpg)
BEDS2
BATHS1 full
SQUARE FEET584
MLS#1048232
STATUSActive
PROPERTY TYPEResidential - Mobile Home
SUBDIVISIONOatmans
SCHOOLIndian Lake
Property Description
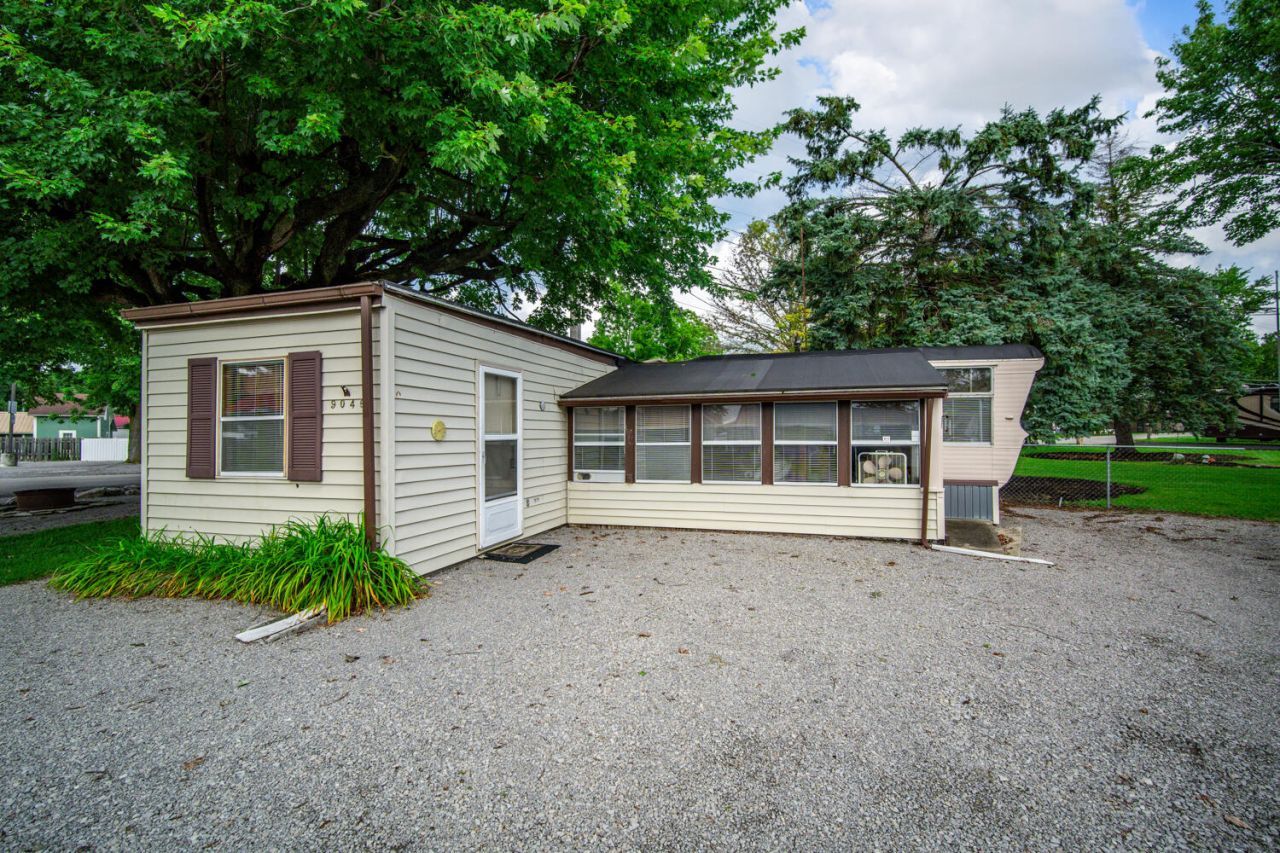
The vinyl and wood siding on the exterior of this single-story mobile home is framed by mature trees, presenting a classic look complete with shuttered windows, storm doors, and a gravel driveway. Inside, the functional multipurpose living space features classic wood-paneled walls, neutral carpet, and ceiling fans. The kitchen features wood cabinetry, a pantry, and classic tiled backsplashes, and is equipped with a range, cooktop, microwave, and refrigerator. The dining area also displays wood paneling and built-in shelving, while the bathroom features wood cabinetry, a single vanity setup, and a tub surround. This property is deeded to a 0.07-acre lot situated in the heart of Turkeyfoot. The exterior features an outdoor storage shed standing on a gravel pad and ample parking with a driveway. Enjoy outdoor gatherings at the fire pit, listen to bands playing at Froggies at the Lake, or walk down to the Tilton Hilton or Achesons for food and drinks.
Property Features
Property Type: Residential - Mobile Home
Basement: None
Cooling: Window Unit(s)
Garage: No Garage
Heating: Other
Lot Size: 0.07 Acres
Stories: 1.0
Taxes: $343
Year Built: 1956
Amenities
Ceiling Fan(s)
Window Coverings
Feature Descriptions
Additional Structures: Shed(s)
Appliances: Electric Water Heater, Refrigerator, Range, Microwave
Days on Site: 9
Exterior: Aluminum Siding
Lot: Residential Lot
Lot Dimensions: irr
Parcel ID: 430061308013000
Sewer: Public Sewer
Special Features: Bath 1st Floor, Bed 1st Floor
Structure Type: Manufactured House, Other
Utilities: Natural Gas Connected, Sewer Connected
Water: Supplied Water
Zoning: Residential
Room Sizes
Kitchen: 11.00X7.00 Level - 2
Bedroom 1: 9.00X7.00 Level - 2
Bedroom 2: 10.00X7.00 Level - 1
Dining Room: 12.00X9.00 Level - 1
Living Room: 10.00X7.00 Level - 1
Local Schools
School District: Indian Lake
Listed By / Shown By
Listed By
Agency Name: Sibcy Cline, Inc.
Agent Name: Mark E. Davison
Agency Phone: (937) 898-1234

Shown By
Agent Name: Jenna Fitch
Agent Phone: (567) 246-3020
Agency Title: Key Realty

Estimate Your Payment
Estimated Payment
$ 764.26 per month $699.21 Principal & Interest $28.58 Property Tax $36.46 Homeowner's InsuranceChange Payment Information
Privacy Policy / DMCA Notice / ADA Accessibility


This site is hosted, designed and copyright
© 1994 - 2026 by
Delta Media Group, Inc. -- Patent Pending --
Agency License Information: 1-877-539-7589 | Ohio Lic# REC.2010002888 6800 W Central Ave #B, Toledo, OH 43617 | Michigan Lic# 6505366134 8040 Summerfield Rd, Lambertville, MI 48144 | Indiana Lic# RC52400106 3029 W Smith Valley Rd #211, Greenwood, IN 46142 | West Virginia LIC# 010306 Erin Rickman, Broker. 410 Market St #3, Parkersburg, WV, 26101 | Colorado LIC# EC.100108419 603 Rood Ave, Grand Junction, CO 81501 | Nevada LIC# B.0146350.LLC 9190 Double Diamond Pwky, Reno, NV 89521 | Florida LIC# CQ1073507 16638 Mooner Plank Cir, Wimauma, FL 33598 | Illinois LIC# 481014661 640 S Washington St. Suite 212, Naperville, IL 60540
9046 Oatman Drive | MLS# 1048232
This single family home located at 9046 Oatman Drive, Lakeview, OH 43331 is currently listed for sale with an asking price of $125,000. This property was built in 1956 and has 2 bedrooms and 1 full baths with 584 sq. ft. Oatman Drive is located in the Oatmans subdivision within the Indian Lake school district. Search Oatmans real estate on www.thefitchgroupofkeyrealty.com today.