
.jpg)
BEDS3
BATHS2 full
MLS#5219944
STATUSContingent
PROPERTY TYPEResidential - Single Family
SCHOOLTri-Valley Local
Property Description
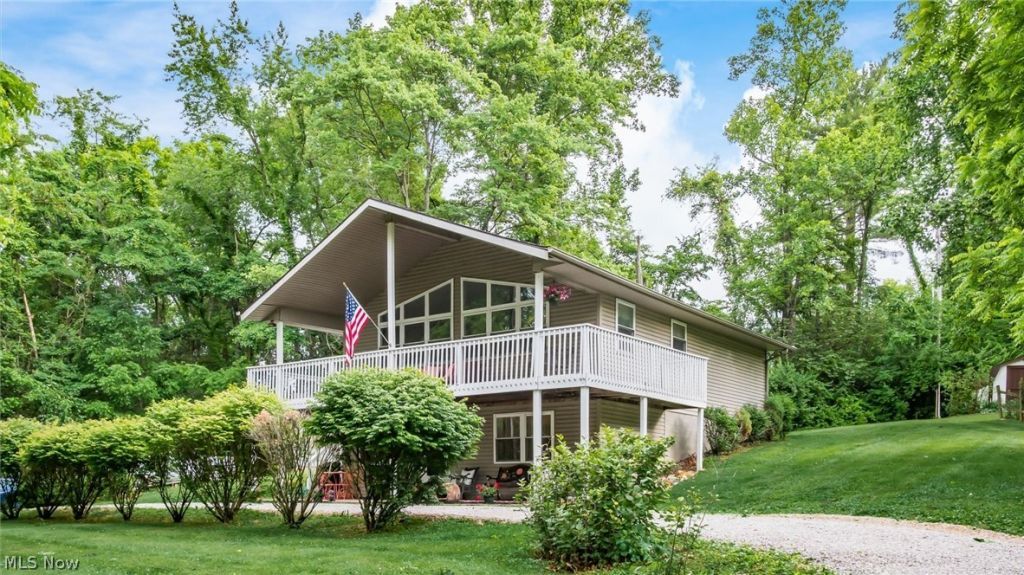
Enjoy breathtaking views of Dillon Lake from this stunning villa-style home, presented in like-new condition. Offering the flexibility of 3 bedrooms, this property is designed for both comfort and entertaining. The impressive great room features soaring cathedral ceilings and a dramatic wall of windows that showcase panoramic views of the lake and surrounding woodlands, with a wraparound porch outside for maximum outdoor enjoyment. Whether you're looking for a primary residence or the perfect year-round retreat, this home delivers a vacation-like lifestyle every day. Conveniently located just a short drive from Zanesville and Newark, and less than an hour from Columbus, you'll enjoy peaceful lakeside living without sacrificing accessibility.
Property Features
Property Type: Residential - Single Family
Basement: Finished
Basement: Yes
Cooling: Central Air
Fireplaces: 1
Garage: 1 car attached
Heating: Forced Air, Propane
Lot Size: 0.58 Acres
Roof Type: Asphalt, Fiberglass
Stories: 2.0
Taxes: $2,322 / year
Year Built: 1999
Feature Descriptions
Accessibility: None
Community Features: Park
Days on Site: 39
Exterior: Vinyl Siding
Lot: Irregular Lot, Other
Parcel#: 35420507000
Parking: Attached, Direct Access, Garage, Unpaved
Patio/Porch: Deck, Patio, Porch
Sewer: Septic Tank
View: Water
Water: Public, Well
Room Sizes
Bonus Room: N D x N D Level - First
Bathroom: N D x N D Level - Second
Bathroom: N D x N D Level - First
Bathroom: 9 x 7 Level - First
Bathroom: 9 x 5 Level - First
Laundry: 7 x 5 Level - First
Kitchen: 10 x 9 Level - Second
Great Room: 19 x 16 Level - Second
Family Room: 18 x 13 Level - First
Dining Room: 9 x 8 Level - Second
Primary Bedroom: 12 x 11 Level - Second
Bedroom: 15 x 13 Level - First
Bedroom: 12 x 10 Level - Second
Local Schools
School District: Tri-Valley Local
Listed By / Shown By
Listed By
Agency Name: Lepi & Associates
Agency Contact: 740-455-3730, blepi@lepirealestate.com
Shown By
Agent Name: Jenna Fitch
Agent Phone: (567) 246-3020
Agency Title: Key Realty

Estimate Your Payment
Estimated Payment
$ 2,017.97 per month $1,734.05 Principal & Interest $193.50 Property Tax $90.42 Homeowner's InsuranceChange Payment Information
Listing data compilation and photo(s) © 2026 - Multiple Listing Service, Inc. – All Rights Reserved
The photos may be altered, edited, enhanced or virtually staged.
Privacy Policy / DMCA Notice / ADA Accessibility


This site is hosted, designed and copyright
© 1994 - 2026 by
Delta Media Group, Inc. -- Patent Pending --
Agency License Information: 1-877-539-7589 | Ohio Lic# REC.2010002888 6800 W Central Ave #B, Toledo, OH 43617 | Michigan Lic# 6505366134 8040 Summerfield Rd, Lambertville, MI 48144 | Indiana Lic# RC52400106 3029 W Smith Valley Rd #211, Greenwood, IN 46142 | West Virginia LIC# 010306 Erin Rickman, Broker. 410 Market St #3, Parkersburg, WV, 26101 | Colorado LIC# EC.100108419 603 Rood Ave, Grand Junction, CO 81501 | Nevada LIC# B.0146350.LLC 9190 Double Diamond Pwky, Reno, NV 89521 | Florida LIC# CQ1073507 16638 Mooner Plank Cir, Wimauma, FL 33598 | Illinois LIC# 481014661 640 S Washington St. Suite 212, Naperville, IL 60540
7945 Lakeview Drive | MLS# 5219944
This single family home located at 7945 Lakeview Drive, Nashport, OH 43830 is currently listed for sale with an asking price of $310,000. This property was built in 1999 and has 3 bedrooms and 2 full baths. Lakeview Drive is located within the Tri-Valley Local school district. Search Nashport real estate on www.thefitchgroupofkeyrealty.com today.