
.jpg)
BEDS4
BATHS1 full 1 partial
SQUARE FEET1,881
MLS#9074049
STATUSActive
PROPERTY TYPEResidential - Single Family
SCHOOLPlymouth-Shiloh Local
Property Description
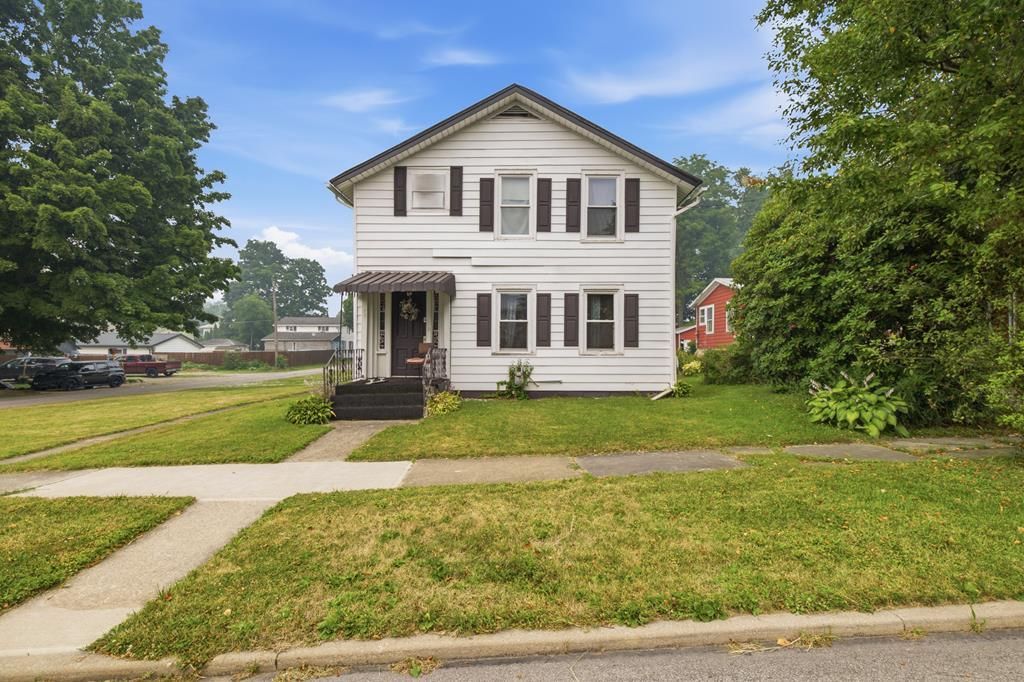
Welcome home to this spacious 4-bedroom, 1,881-square-foot home on a desirable corner lot in the heart of town. With ample off-street parking and a detached garage, there's plenty of room for vehicles, hobbies, and storage. Inside, you'll find a comfortable layout featuring a large primary bedroom with a generous walk-in closet. An upstairs living room provides flexible space for relaxing, a playroom, home office, or media room. A cozy fireplace adds warmth and character, while central air conditioning keeps the home comfortable year-round. Enjoy mornings or evenings on the covered side porch and appreciate being just a short distance from local favorites, including The Coffee Shop and the town ice cream parlor. Located in the Plymouth-Shiloh Local School District, this home combines small-town charm with convenient access to nearby amenities. If you're looking for generous living space, functional features, and a great in-town location, this is one you won't want to miss!
Property Features
Property Type: Residential - Single Family
Basement: Yes
Basement: Full
Cooling: Ceiling Fan(s), Central Air
Fireplaces: 1
Heating: Natural Gas
Lot Size: 0.25 Acres
Roof Type: Standing Seam
Stories: 2.0
Taxes: $1,185
Year Built: 1900
Feature Descriptions
Additional Structures: None
Appliances: Dishwasher
Days on Site: 10
Exterior: None
Exterior: Vinyl Siding
Financing: Cash, Conventional, FHA, VA Loan
Fireplace: Gas Log
Fireplace Y/N: Yes
Flooring: Carpet, Vinyl
Frontage: 66'
Garage Y/N: Yes
Interior: Walk-In Closet(s), Dining Room, Living Room
Lot: Corner Lot, Lawn, City Lot
Lot Dimensions: 66 x 167
Parcel #: 23024E030290000
Parking: Gravel, Detached, Garage
Parking Total: 6
Patio/Porch: Porch
Rooms Total: 8
Sewer: Public Sewer
Structure Type: Onsite Built
Water: Public
Windows: Double Pane Windows, Vinyl
Room Sizes
Primary Bedroom: 15.08 X 12.75 Level - Upper
Bedroom 2: 8.25 X 14.25 Level - Main
Bedroom 3: 11.83 X 13.58 Level - Upper
Bedroom 4: 12.58 X 8.50 Level - Upper
Dining Room: 15.33 X 14.00 Level - Main
Family Room: 12.33 X 17.08 Level - Main
Kitchen: 13.58 X 12.08 Level - Main
Living Room: 14.58 X 17.00 Level - Upper
Local Schools
School District: Plymouth-Shiloh Local
Listed By / Shown By
Listed By
Agency Name: Haring Realty, Inc.
Agent Name: Amanda S. Wilson
Agency Phone: 419-756-8383

Shown By
Agent Name: Jenna Fitch
Agent Phone: (567) 246-3020
Agency Title: Key Realty

Estimate Your Payment
Estimated Payment
$ 1,096.32 per month $948.13 Principal & Interest $98.75 Property Tax $49.44 Homeowner's InsuranceChange Payment Information
Privacy Policy / DMCA Notice / ADA Accessibility


This site is hosted, designed and copyright
© 1994 - 2026 by
Delta Media Group, Inc. -- Patent Pending --
Agency License Information: 1-877-539-7589 | Ohio Lic# REC.2010002888 6800 W Central Ave #B, Toledo, OH 43617 | Michigan Lic# 6505366134 8040 Summerfield Rd, Lambertville, MI 48144 | Indiana Lic# RC52400106 3029 W Smith Valley Rd #211, Greenwood, IN 46142 | West Virginia LIC# 010306 Erin Rickman, Broker. 410 Market St #3, Parkersburg, WV, 26101 | Colorado LIC# EC.100108419 603 Rood Ave, Grand Junction, CO 81501 | Nevada LIC# B.0146350.LLC 9190 Double Diamond Pwky, Reno, NV 89521 | Florida LIC# CQ1073507 16638 Mooner Plank Cir, Wimauma, FL 33598 | Illinois LIC# 481014661 640 S Washington St. Suite 212, Naperville, IL 60540
74 Sandusky St | MLS# 9074049
This single family home located at 74 Sandusky St, Plymouth, OH 44865 is currently listed for sale with an asking price of $169,500. This property was built in 1900 and has 4 bedrooms and 1 full and 1 partial baths with 1881 sq. ft. Sandusky St is located within the Plymouth-Shiloh Local school district. Search Plymouth real estate on www.thefitchgroupofkeyrealty.com today.