
.jpg)
BEDS3
BATHS2 full
SQUARE FEET1,200
MLS#961749
STATUSPending/Show for Backup
PROPERTY TYPEResidential - Single Family
SUBDIVISIONCrestway-Salem
SCHOOLNorthmont
Property Description
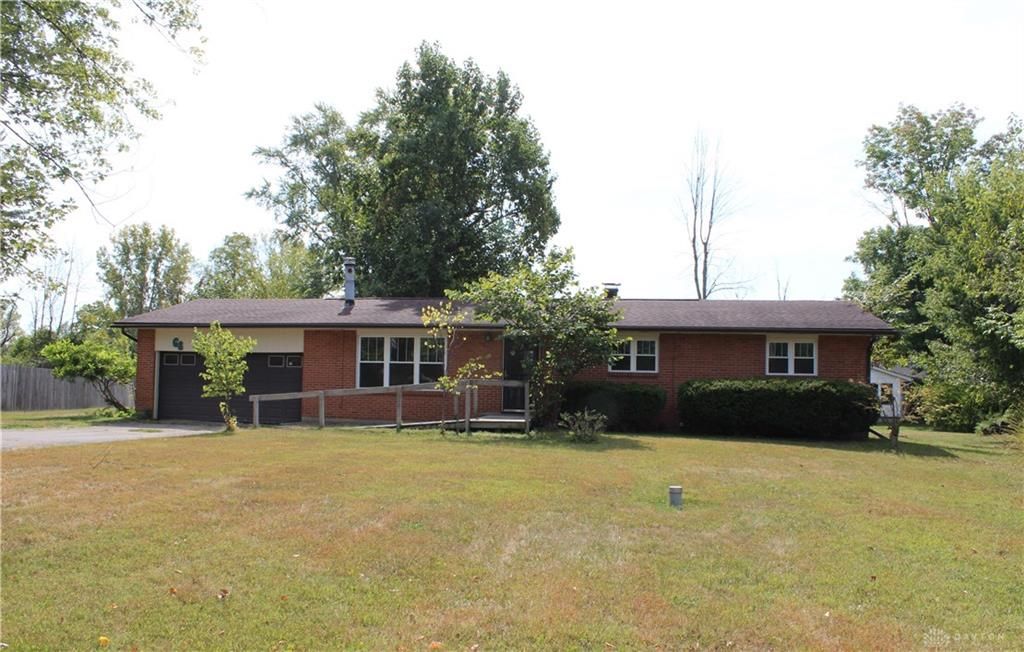
Welcome HOME - Located in a quiet, country setting situated on a cul de sac, on over 1/2 Acre lot in ~ Clayton ~ where HOME awaits you! Features include: A maintenance Free ~ Brick Ranch style w/ all NEW Polaris, tilt-in, dbl hung, vinyl windows, & a new front door that welcomes you to a large, sunny living room w/ big picture window and a wood burning stove that can heat the whole house. Beautiful, Original Hardwood Flooring. 2 fully updated bathrooms - w/ 1 with stand up curb less shower and the other w/ a tub. Cute kitchen w/ window above the sink, wall oven & cooktop. (Could use some new kitchen flooring) Open to the bright dining room and where the beautiful hardwood floor continues down the hallway to all 3 bedrooms. Attached 2-car garage w/ loads of storage, workbench with access from the garage to the back yard w/ doggy door & large patio with a yard that's partially fenced in and is perfect for enjoying the evening sunset w/shade. The rest of the back yard is open w/ lots of possibilities for barn or shed. Convenience abound - Northmont CSD, close to both the High School - Jr. High & Elementary, YMCA, Tons of Shopping options, Restaurants, Parks & Entertainment. Super easy access to I-70 / I-75. 20 min to WPAFB and 20 min to Downtown Dayton Attractions. ~ Come Home to Clayton ~ A great place to grow & thrive. Set your appt today ~
Property Features
Property Type: Residential - Single Family
Cooling: Central
Fenced: Yes
Garage: 2 car attached
Heating: Oil, Other
Lot Size: 0.59 Acres
Stories: 1.0
Taxes: $3,330
Year Built: 1956
Feature Descriptions
Appliance Features: Cooktop, Dryer, Wall Oven, Washer
Basement Features: Crawl Space
Days on Site: 42
Exterior: Brick, Shingle
Garage Features: 2 Car, Attached, Opener
Lot Dimensions: Irregular 285x185x234x32
Outside Features: Fence, Patio, Porch
Utilities: Septic, Well
Room Sizes
Living Room: 15 X 21 Level - Main
Dining Room: 12 X 12 Level - Main
Eat In Kitchen: 9 X 12 Level - Main
Primary Bedroom: 12 X 14 Level - Main
Bedroom: 11 X 12 Level - Main
Bedroom: 11 X 11 Level - Main
Local Schools
School District: Northmont
Listed By / Shown By
Listed By
Agency Name: Keller Williams Home Town Rlty
Agency Phone: (937) 890-9111
Shown By
Agent Name: Jenna Fitch
Agent Phone: (567) 246-3020
Agency Title: Key Realty

Estimate Your Payment
Estimated Payment
$ 1,601.12 per month $1,258.03 Principal & Interest $277.50 Property Tax $65.60 Homeowner's InsuranceChange Payment Information
Privacy Policy / DMCA Notice / ADA Accessibility


This site is hosted, designed and copyright
© 1994 - 2026 by
Delta Media Group, Inc. -- Patent Pending --
Agency License Information: 1-877-539-7589 | Ohio Lic# REC.2010002888 6800 W Central Ave #B, Toledo, OH 43617 | Michigan Lic# 6505366134 8040 Summerfield Rd, Lambertville, MI 48144 | Indiana Lic# RC52400106 3029 W Smith Valley Rd #211, Greenwood, IN 46142 | West Virginia LIC# 010306 Erin Rickman, Broker. 410 Market St #3, Parkersburg, WV, 26101 | Colorado LIC# EC.100108419 603 Rood Ave, Grand Junction, CO 81501 | Nevada LIC# B.0146350.LLC 9190 Double Diamond Pwky, Reno, NV 89521 | Florida LIC# CQ1073507 16638 Mooner Plank Cir, Wimauma, FL 33598 | Illinois LIC# 481014661 640 S Washington St. Suite 212, Naperville, IL 60540
68 Delray Court | MLS# 961749
This single family home located at 68 Delray Court, Clayton, OH 45315 is currently listed for sale with an asking price of $224,900. This property was built in 1956 and has 3 bedrooms and 2 full baths with 1200 sq. ft. Delray Court is located in the Crestway-Salem subdivision within the Northmont school district. Search Crestway-Salem real estate on www.thefitchgroupofkeyrealty.com today.