
.jpg)
BEDS4
BATHS3 full
SQUARE FEET1,896
MLS#1892082
STATUSActive
PROPERTY TYPEResidential - Single Family
SCHOOLNorth College Hill C
Property Description
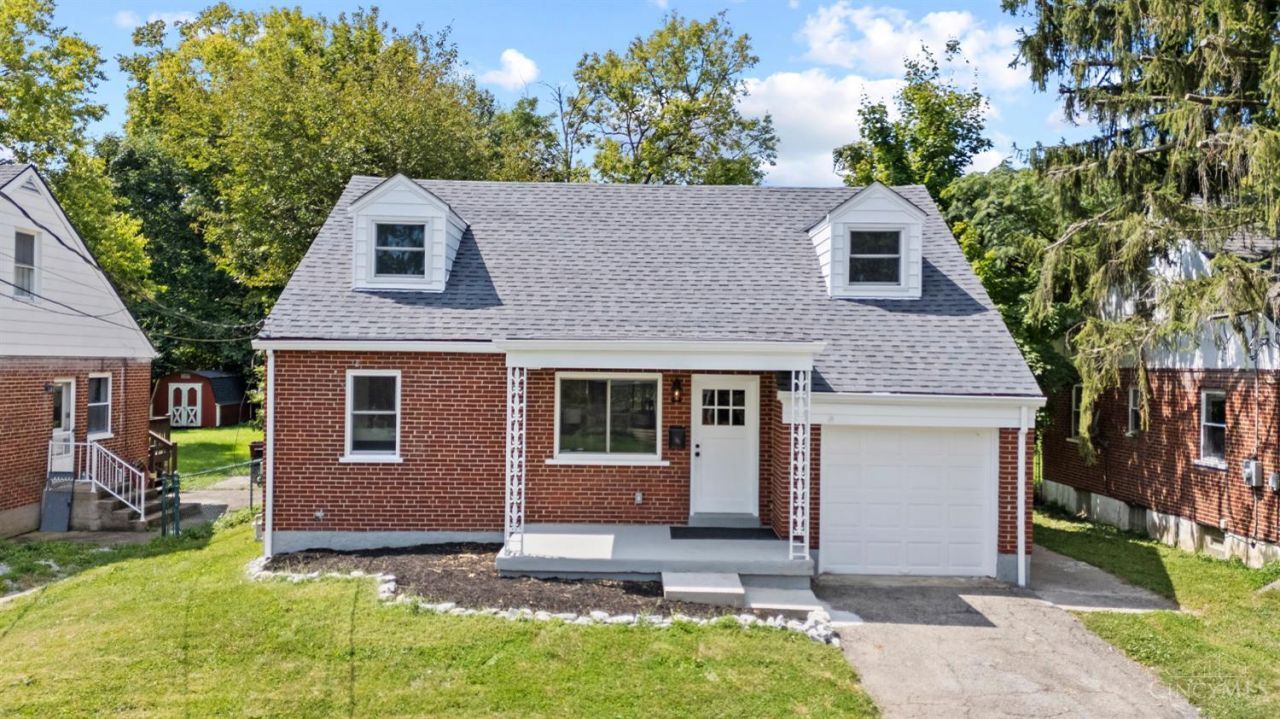
Don't Miss this Complete 4 Bedroom Renovation in North College Hill with 3 Full Bathrooms & Beautiful Modern Finishes throughout! Nearly Every Major Component has been Updated, including a New Roof, New Double-Pane Vinyl Windows, New Plumbing, Complete Electrical Rewire, New Ductwork & Comprehensive Basement Waterproofing. The Beautifully Remodeled Interior features New Flooring, Fresh Paint, Updated Bathrooms with Tile & New Vanities, and a Stylish Remodeled Kitchen with Granite Countertops. Finished Lower Level adds Fantastic Living Space with a 4th Bedroom featuring an Egress Window & Closet, a Full Bathroom, and a Dedicated Laundry Room with Tile Flooring. Additional Highlights include Central Air, a New Tankless Water Heater & a Lifetime Transferable Basement Waterproofing Warranty. Covered Back Patio & Fenced Backyard! A Truly Move-In-Ready Home with Extensive Improvements throughout. Video Tour & Floorplans Attached!
Property Features
Property Type: Residential - Single Family
Basement: Yes
Basement: Full
Cooling: Central Air
Garage: 1
Heating: Gas
Home Style: Cape Cod
Lot Size: 0.17 Acres
Roof Type: Shingle
Stories: 1.5
Taxes: $2,274
Year Built: 1946
Amenities
Covered Deck/Patio
Porch
Feature Descriptions
Access: City Street
Appliances: Dishwasher, Dryer, Microwave, Oven/Range, Washer
Basement Fatures: Finished, WW Carpet, Glass Blk Wind
Days on Site: 16
Exterior: Brick
Fencing: Metal
Foundation: Block
Garage/Carport: Front, Garage Attached
Gas: Natural
Kitchen: Wood Cabinets, Marble/Granite/Slate
Lot Dimensions: 50 X 156
Miscellaneous: Ceiling Fan, Recessed Lights
Parcel #: 595-0004-0169-00
Parking: Driveway
Primary Bathroom: Shower, Tile Floor
Primary Bedroom: Bath Adjoins, Wall-to-Wall Carpet
Rooms Total: 7
Sewer: Public Sewer
SQFT Basement: 643
Tax Abatement: No
Water: Public
Water Heater: Gas, Tankless
Window Features: Double Pane, Vinyl
Room Sizes
Primary Bedroom: 12 X 10 Level - 1
Bedroom 2: 12 X 11 Level - 1
Bedroom 3: 17 X 12 Level - 2
Bedroom 4: 21 X 11 Level - Basement
Dining Room: 12 X 11 Level - 1
Living Room: 16 X 11 Level - 1
Local Schools
School District: North College Hill C
Listed By / Shown By
Listed By
Agency Name: Keller Williams Advisors
Agent Name: Daniel Baron
Agency Phone: 513-766-9200

Shown By
Agent Name: Jenna Fitch
Agent Phone: (567) 246-3020
Agency Title: Key Realty

Estimate Your Payment
Estimated Payment
$ 1,836.82 per month $1,565.68 Principal & Interest $189.50 Property Tax $81.64 Homeowner's InsuranceChange Payment Information
Privacy Policy / DMCA Notice / ADA Accessibility


This site is hosted, designed and copyright
© 1994 - 2026 by
Delta Media Group, Inc. -- Patent Pending --
Agency License Information: 1-877-539-7589 | Ohio Lic# REC.2010002888 6800 W Central Ave #B, Toledo, OH 43617 | Michigan Lic# 6505366134 8040 Summerfield Rd, Lambertville, MI 48144 | Indiana Lic# RC52400106 3029 W Smith Valley Rd #211, Greenwood, IN 46142 | West Virginia LIC# 010306 Erin Rickman, Broker. 410 Market St #3, Parkersburg, WV, 26101 | Colorado LIC# EC.100108419 603 Rood Ave, Grand Junction, CO 81501 | Nevada LIC# B.0146350.LLC 9190 Double Diamond Pwky, Reno, NV 89521 | Florida LIC# CQ1073507 16638 Mooner Plank Cir, Wimauma, FL 33598 | Illinois LIC# 481014661 640 S Washington St. Suite 212, Naperville, IL 60540
6753 Tarawa Drive | MLS# 1892082
This single family home located at 6753 Tarawa Drive, North College Hill, OH 45224 is currently listed for sale with an asking price of $279,900. This property was built in 1946 and has 4 bedrooms and 3 full baths with 1896 sq. ft. Tarawa Drive is located within the North College Hill C school district. Search North College Hill real estate on www.thefitchgroupofkeyrealty.com today.