
.jpg)
BEDS2
BATHS1 full 1 partial
SQUARE FEET1,236
MLS#10012790
STATUSContingent
PROPERTY TYPEResidential - Condominium
SCHOOLSpringfield
Property Description
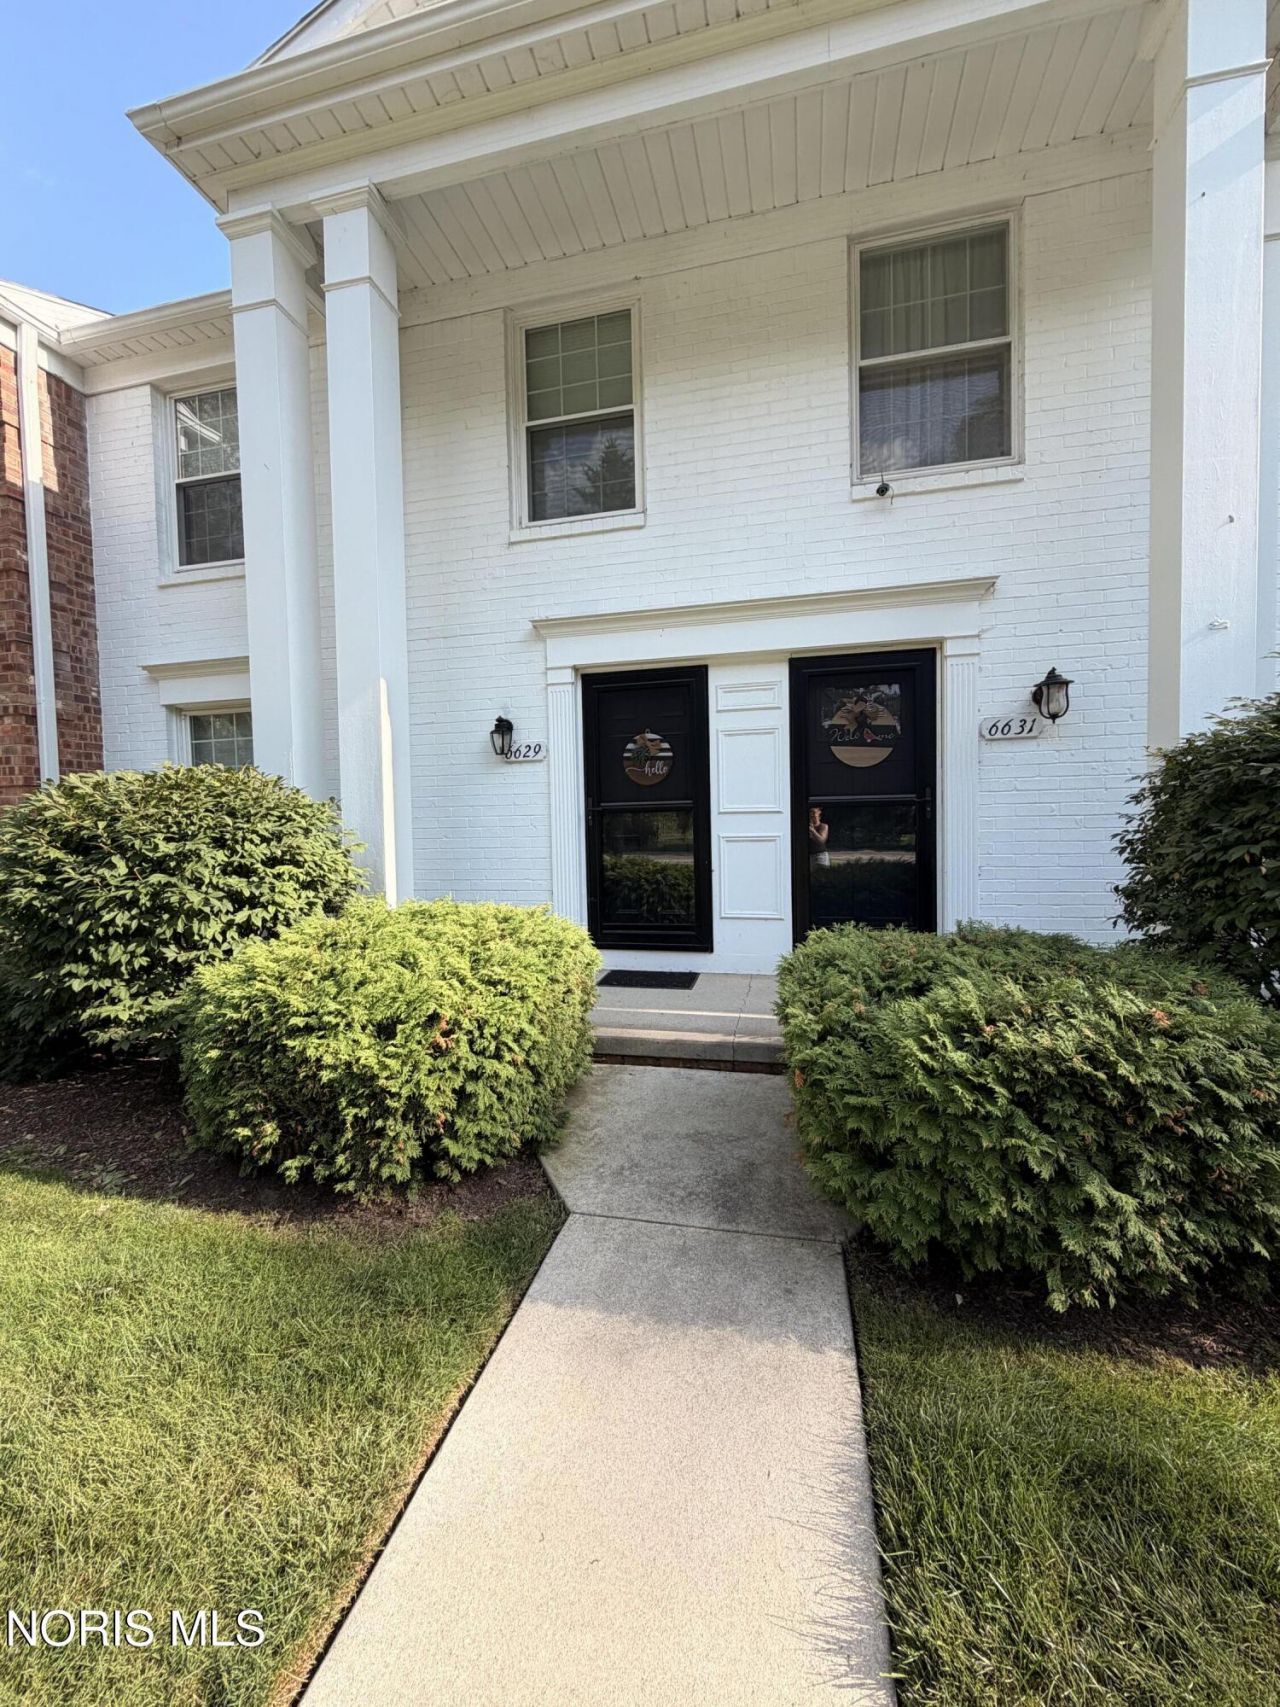
This one is a true show stopper! The homeowner has touched every space, including removing wall, and moving them to make this home beautiful. New white kitchen, with canned lighting, that is now open to the dining room. Breakfast bar, separates the kitchen and the dining room. Dining room has a wall of cabinetry perfect for a coffee bar. Oversized living room is large enough for a large sectional, and then some. New front door and French Door in back, welcomes guests in, at either entry. Half bath on main floor. Full bath upstairs was enlarged to give you the best amount of space possible. Gorgeous tiled walk in shower. Everything is NEW in this room. Both bedrooms have additional spray foam insulation. Second Bed are oversized with a generous closet. Sellers use half as an at-home office. Basement is finished with a dry bar. Great for hosting football parties in the fall. Laundry and additional storage can be found in the basement as well. This home is unique in that the seller had a gas line run to the unit, so that he may have a gas stove. All new windows in 2022. Furnace and air conditioning replaced in 2025. Attic has an extra 24 inches of insulation blown in. Motion lighting in several rooms. Outdoor patio is fenced in, with artificial turf for easy maintainence. Patio for grilling and enjoying the outdoors. Two designated covered carport spaces complete the picture for this move in ready home! The unit can NOT be rented out. Not approved for FHA Financing.
Property Features
Property Type: Residential - Condominium
Basement: Block
Cooling: Ceiling Fan(s), Central Air
Heating: Electric, Forced Air
Home Style: Country French
Roof Type: Shingle
Stories: 2.0
Year Built: 1973
Amenities
Ceiling Fan(s)
Awning(s)
Feature Descriptions
Appliances: Dishwasher, Disposal, Dryer, Gas Range, Refrigerator, Washer
Community Features: Sidewalks, Street Lights
Days on Site: 12
Exterior: Aluminum Siding, Brick
Fencimg: Partial
Flooring: Carpet, Luxury Vinyl
HOA Fee: $166/ Monthly
Laundry: Electric Dryer Hookup, Gas Dryer Hookup, In Basement, In Unit
Lot: Landscaped
Parcel#: 65-80223
Parking: Asphalt, Detached Carport
Parking Notes: Asphalt, Detached Carport
Patio/Porch: Rear Patio
Pets Allowed: Yes, Birds OK, Cats OK, Dogs OK
Security: Smoke Detector(s)
Sewer: Sanitary Sewer
Special View Info: Trees/Woods
Utilities: Cable Available, Electricity Connected, Natural Gas Connected, Water Connected
Water: Public
Window: Window Screen(s)
Room Sizes
Living Room: Level - Main
Dining Room: Level - Main
Kitchen: Level - Main
Primary Bedroom 1: Level - Upper
Bedroom 2: Level - Upper
Family Room: Level - Lower
Local Schools
High School: Springfield
Middle School: Springfield
Elementary School: Holloway
School District: Springfield
Listed By / Shown By
Listed By
Agency Name: The Danberry Co
Agency Phone: 419-531-4431
Shown By
Agent Name: Jenna Fitch
Agent Phone: (567) 246-3020
Agency Title: Key Realty

Estimate Your Payment
Estimated Payment
$ 1,147.65 per month $1,090.77 Principal & Interest $0.00 Property Tax (data not provided by mls) $56.88 Homeowner's InsuranceChange Payment Information
Privacy Policy / DMCA Notice / ADA Accessibility


This site is hosted, designed and copyright
© 1994 - 2026 by
Delta Media Group, Inc. -- Patent Pending --
Agency License Information: 1-877-539-7589 | Ohio Lic# REC.2010002888 6800 W Central Ave #B, Toledo, OH 43617 | Michigan Lic# 6505366134 8040 Summerfield Rd, Lambertville, MI 48144 | Indiana Lic# RC52400106 3029 W Smith Valley Rd #211, Greenwood, IN 46142 | West Virginia LIC# 010306 Erin Rickman, Broker. 410 Market St #3, Parkersburg, WV, 26101 | Colorado LIC# EC.100108419 603 Rood Ave, Grand Junction, CO 81501 | Nevada LIC# B.0146350.LLC 9190 Double Diamond Pwky, Reno, NV 89521 | Florida LIC# CQ1073507 16638 Mooner Plank Cir, Wimauma, FL 33598 | Illinois LIC# 481014661 640 S Washington St. Suite 212, Naperville, IL 60540
6629 Garden Road | MLS# 10012790
This condo located at 6629 Garden Road, Maumee, OH 43537 is currently listed for sale with an asking price of $195,000. This property was built in 1973 and has 2 bedrooms and 1 full and 1 partial baths with 1236 sq. ft. Garden Road is located within the Springfield school district. Search Maumee real estate on www.thefitchgroupofkeyrealty.com today.