
.jpg)
BEDS2
BATHS1 full 1 partial
SQUARE FEET1,320
MLS#226028177
STATUSComing Soon
PROPERTY TYPEResidential - Condominium
SUBDIVISIONMcNaughten Commons
SCHOOLCOLUMBUS CITY
Property Description
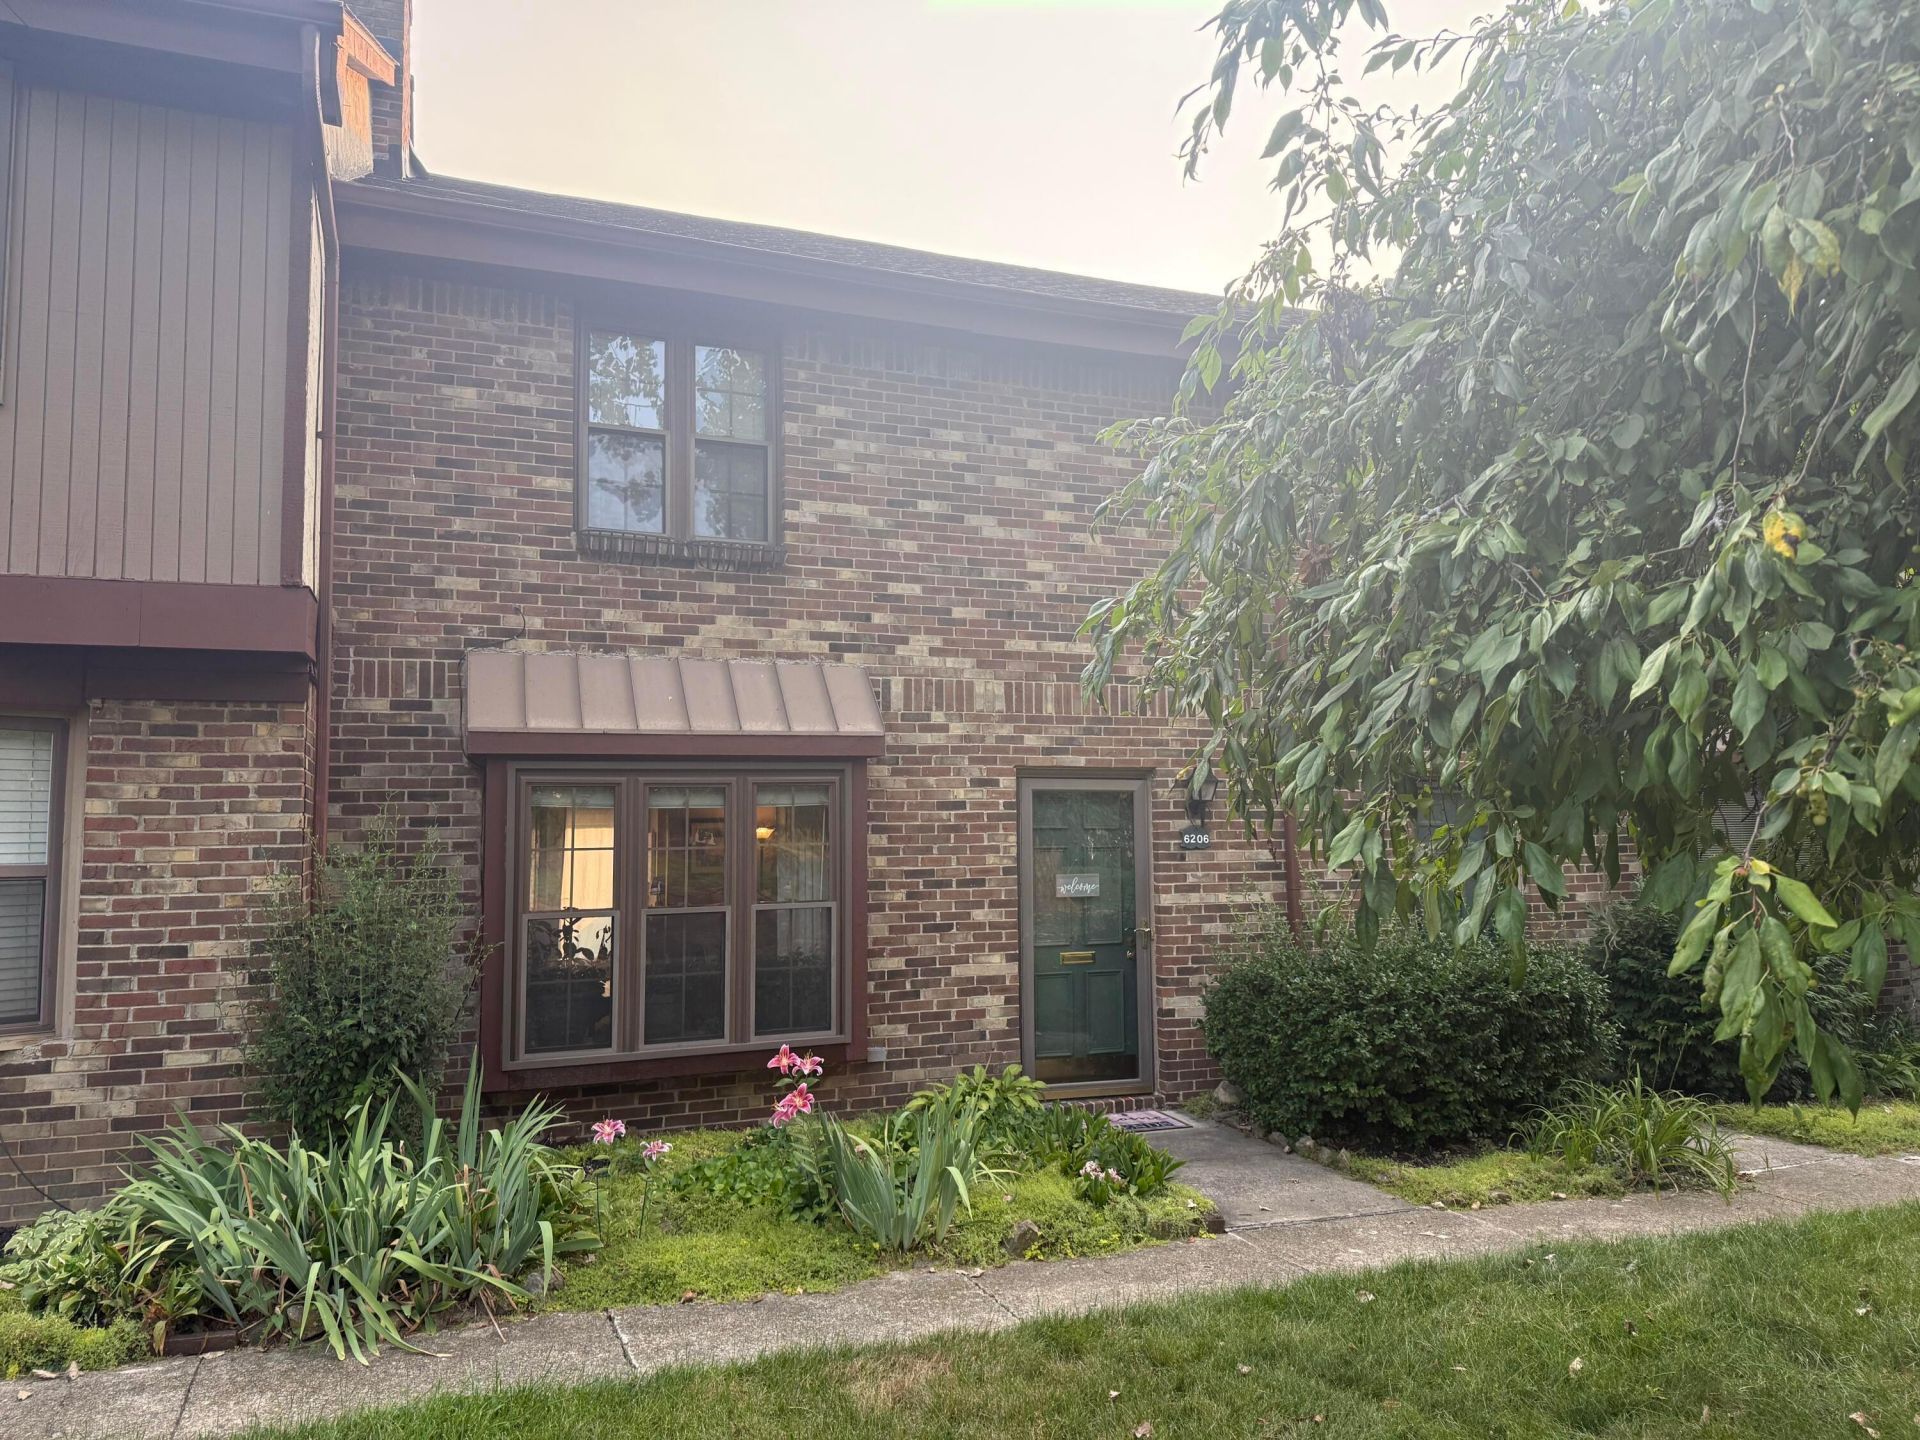
This is the one! Finally, a pristinely clean, beautifully maintained, spacious, and affordable condo in a convenient East Columbus location. As you enter the private patio, you will appreciate the beauty cultivated in and around this home. Note the quality of the Andersen patio door as you walk inside. The spacious dining room has a clear view across the living room to the tranquil pond beyond the front picture window. The large living room is anchored by a gas-log fireplace with a gorgeous brick hearth and built-in shelving. The kitchen features stainless steel appliances, white cabinetry and a generous pantry. A half-bath and laundry nook complete the entry level. Upstairs you'll find two expansive bedrooms that share the full bathroom. Choose your primary with a walk-in closet or with 3 separate closets! With 2 dedicated parking spaces, mature landscaping, walking paths, and a community pool, this is the condo you have been searching for! Professional Photos coming Friday 7/31. Showings start Friday 7/31 as well!
Property Features
Property Type: Residential - Condominium
Cooling: Central Air
Fireplaces: 1
Heating: Forced Air
Home Style: Traditional
Lot Size: 0.02 Acres
Taxes: $2,191
Year Built: 1972
Feature Descriptions
Association/Condo Fee: 400
Exterior: Brick, Wood Siding
Fireplace: One, Gas Log
Flooring: Laminate, Carpet, Ceramic/Porcelain
HOA: Yes
Lot: Water View
Parcel #: 010-199143
Parking: Assigned
Windows: Insulated All
Local Schools
School District: COLUMBUS CITY
Listed By / Shown By
Listed By
Agency Name: Keller Williams Greater Cols
Agent Name: Nancy A Stecklein
Agency Phone: 614-392-5000

Shown By
Agent Name: Jenna Fitch
Agent Phone: (567) 246-3020
Agency Title: Key Realty

Estimate Your Payment
Estimated Payment
$ 1,064.80 per month $838.50 Principal & Interest $182.58 Property Tax $43.72 Homeowner's InsuranceChange Payment Information
Privacy Policy / DMCA Notice / ADA Accessibility


This site is hosted, designed and copyright
© 1994 - 2026 by
Delta Media Group, Inc. -- Patent Pending --
Agency License Information: 1-877-539-7589 | Ohio Lic# REC.2010002888 6800 W Central Ave #B, Toledo, OH 43617 | Michigan Lic# 6505366134 8040 Summerfield Rd, Lambertville, MI 48144 | Indiana Lic# RC52400106 3029 W Smith Valley Rd #211, Greenwood, IN 46142 | West Virginia LIC# 010306 Erin Rickman, Broker. 410 Market St #3, Parkersburg, WV, 26101 | Colorado LIC# EC.100108419 603 Rood Ave, Grand Junction, CO 81501 | Nevada LIC# B.0146350.LLC 9190 Double Diamond Pwky, Reno, NV 89521 | Florida LIC# CQ1073507 16638 Mooner Plank Cir, Wimauma, FL 33598 | Illinois LIC# 481014661 640 S Washington St. Suite 212, Naperville, IL 60540
6206 Stornoway Drive S | MLS# 226028177
This condo located at 6206 Stornoway Drive S, Columbus, OH 43213 is currently listed for sale with an asking price of $149,900. This property was built in 1972 and has 2 bedrooms and 1 full and 1 partial baths with 1320 sq. ft. Stornoway Drive S is located in the McNaughten Commons subdivision within the COLUMBUS CITY school district. Search McNaughten Commons real estate on www.thefitchgroupofkeyrealty.com today.