
.jpg)
BEDS3
BATHS2 full
SQUARE FEET1,651
MLS#10013275
STATUSComing Soon
PROPERTY TYPEResidential - Single Family
SUBDIVISIONGraystone Woods
SCHOOLToledo
Property Description
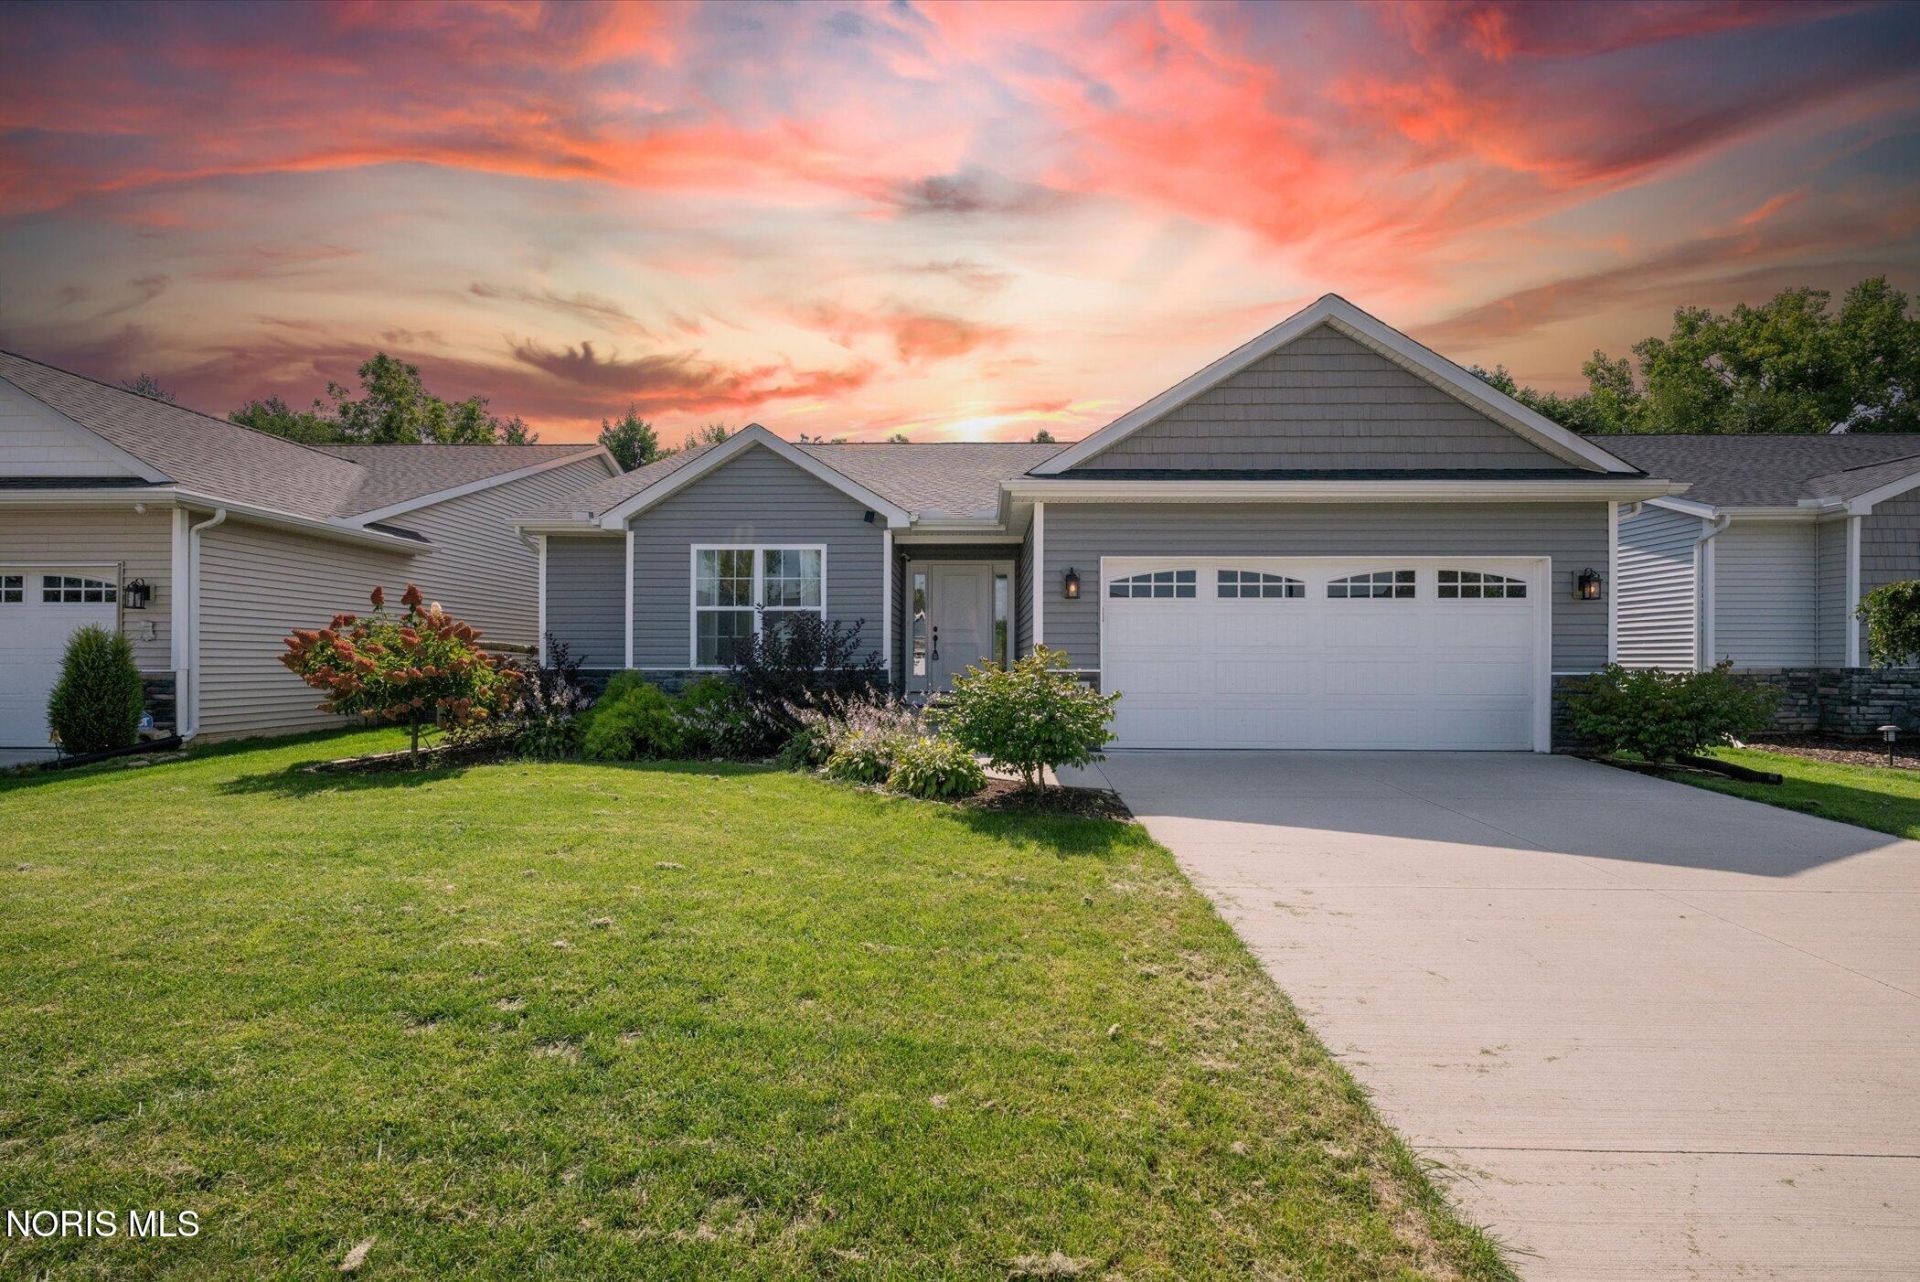
Built in 2022 this home offers easy single-story living. Even better, a 15-year residential tax abatement provides substantial savings during the remaining abatement (until 2037). Reynolds Corner neighborhood is positioned for continued growth with the city of Toledo actively studying the area for future economic development. Long-range planning has focused on strengthening neighborhood businesses, creating better connections to green space and developing a more connected feel where homes, shopping, recreation, and every day conveniences come together. From Haefner, you're conveniently connected to Dorr Street, Central Avenue, and I 475, with shopping, dining, Toledo Botanical Gardens, and the University of Toledo all just minutes away.
Property Features
Property Type: Residential - Single Family
Basement: Unfinished
Basement: Yes
Cooling: Ceiling Fan(s), Central Air
Fireplaces: 1
Garage: 2 car attached
Heating: Natural Gas
Home Style: Traditional
Lot Size: 0.17 Acres
Roof Type: Shingle
Stories: 1.0
Year Built: 2022
Amenities
Ceiling Fan(s)
Double Vanity
Eat-in Kitchen
Entrance Foyer
No Interior Steps
Open Floorplan
Pan Ceiling(s)
Primary Bathroom
Storage
Vaulted Ceiling(s)
Walk-In Closet(s)
Lighting
Private Yard
Storage
Feature Descriptions
Appliances: Dishwasher, Microwave, Water Heater, Disposal, Dryer, Electric Range, Refrigerator, Washer
Days on Site: 1
Door Features: Sliding Doors
Exterior: Vinyl Siding
Fireplace: Electric, Living Room
Flooring: Carpet, Ceramic Tile, Luxury Vinyl
HOA Fee: $200/ Annually
Laundry: Main Level
Lot: Landscaped
Lot Dimensions: 53x140
Other Equipment: Radon Mitigation System
Parcel#: 20-25163
Parking: On Street, Paved, Additional Parking, Attached Garage, Driveway, Garage Door Opener
Parking Notes: On Street, Paved, Additional Parking, Attached Garage
Patio/Porch: Rear Patio, Covered Porch, Front Porch
Security: Smoke Detector(s)
Sewer: Public Sewer
Utilities: Cable Available, Electricity Connected, Natural Gas Connected, Sewer Connected, Water Connected
Water: Public
Window: Window Screen(s), Window Treatments
Room Sizes
Living Room: Level - Main
Kitchen: Level - Main
Primary Bedroom 1: Level - Main
Bedroom 2: Level - Main
Bedroom 3: Level - Main
Dining Room: Level - Main
Local Schools
High School: Start
Middle School: None
Elementary School: Hawkins
School District: Toledo
Listed By / Shown By
Listed By
Agency Name: RE/MAX Preferred Associates
Agency Phone: 419-720-5600
Shown By
Agent Name: Jenna Fitch
Agent Phone: (567) 246-3020
Agency Title: Key Realty

Estimate Your Payment
Estimated Payment
$ 2,030.46 per month $1,929.83 Principal & Interest $0.00 Property Tax (data not provided by mls) $100.63 Homeowner's InsuranceChange Payment Information
Privacy Policy / DMCA Notice / ADA Accessibility


This site is hosted, designed and copyright
© 1994 - 2026 by
Delta Media Group, Inc. -- Patent Pending --
Agency License Information: 1-877-539-7589 | Ohio Lic# REC.2010002888 6800 W Central Ave #B, Toledo, OH 43617 | Michigan Lic# 6505366134 8040 Summerfield Rd, Lambertville, MI 48144 | Indiana Lic# RC52400106 3029 W Smith Valley Rd #211, Greenwood, IN 46142 | West Virginia LIC# 010306 Erin Rickman, Broker. 410 Market St #3, Parkersburg, WV, 26101 | Colorado LIC# EC.100108419 603 Rood Ave, Grand Junction, CO 81501 | Nevada LIC# B.0146350.LLC 9190 Double Diamond Pwky, Reno, NV 89521 | Florida LIC# CQ1073507 16638 Mooner Plank Cir, Wimauma, FL 33598 | Illinois LIC# 481014661 640 S Washington St. Suite 212, Naperville, IL 60540
5931 Haefner Road | MLS# 10013275
This single family home located at 5931 Haefner Road, Toledo, OH 43615 is currently listed for sale with an asking price of $345,000. This property was built in 2022 and has 3 bedrooms and 2 full baths with 1651 sq. ft. Haefner Road is located in the Graystone Woods subdivision within the Toledo school district. Search Graystone Woods real estate on www.thefitchgroupofkeyrealty.com today.