
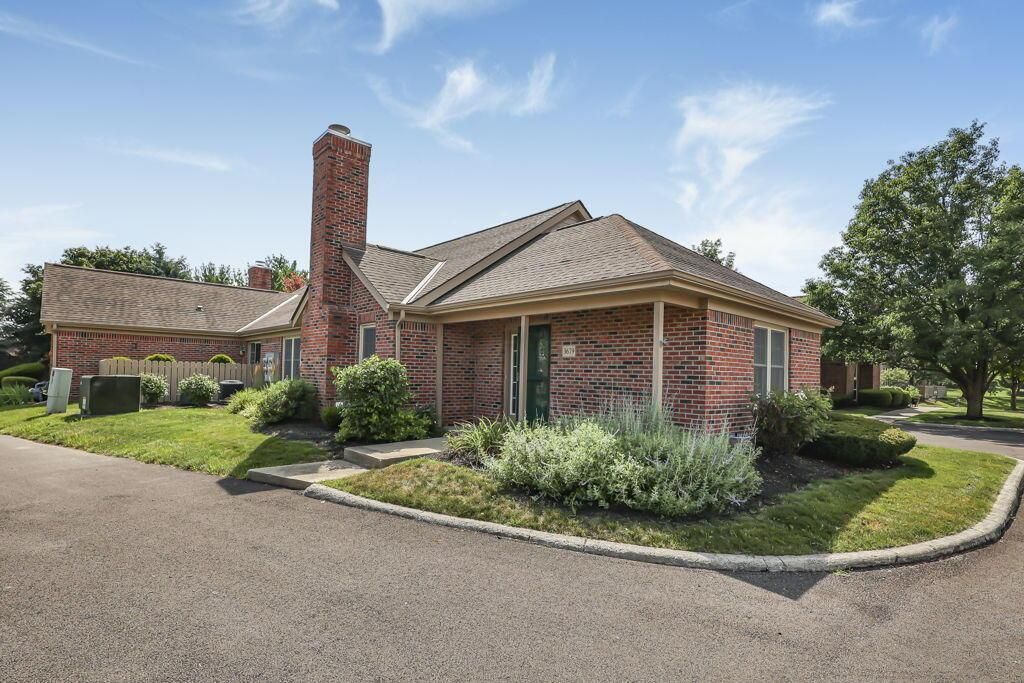
.jpg)
BEDS2
BATHS2 full
SQUARE FEET1,187
MLS#226025667
STATUSActive
PROPERTY TYPEResidential - Condominium
SUBDIVISIONVillage of Clermont
SCHOOLOLENTANGY LOCAL
Property Description
Welcome to your next chapter! Enjoy the ultimate lock- and -leave lifestyle in this fully updated, maintenance free condo. All the work has been done and is ready for your personal belongings. New sliding glass door and windows in 2026, new garage door opener in 2024. Owner bath updated in 2026 with a walk-in shower, toilet and hardware, newer vanity and light fixtures. Updated kitchen including SS appliances, Corian counter tops and a subway tile backsplash. Paint and carpet in 2019, furnace and AC 2018, hot water tank 2017. Updated ceiling fans. Updated landscaping and a fenced Patio providing privacy. Ample storage in laundry room, closet & garage. Both bedrooms have their own attached full baths and can be found on opposite sides of this condo. The kitchen overlooks both the great room and dining room. Located within walking distance from dining, retail, banks and grocery stores. this condo is found only a few steps away from the community pool, clubhouse and mailboxes. Washer and dryer convey.
Property Features
Property Type: Residential - Condominium
Cooling: Central Air
Garage: 1 car attached
Heating: Forced Air
Home Style: Ranch
Lot Size: 1.30 Acres
Taxes: $4,073
Year Built: 1997
Feature Descriptions
Association/Condo Fee: 464
Days on Site: 17
Exterior: Brick
Fireplace: Gas Log
Flooring: Carpet, Ceramic/Porcelain, Vinyl
HOA: Yes
Parcel #: 319-315-05-004-515
Parking: Common, Garage Door Opener, Attached Garage, Shared Driveway
Pool: Inground Pool
Windows: Insulated All
Local Schools
School District: OLENTANGY LOCAL
Listed By / Shown By
Listed By
Agency Name: Fathom Realty Ohio
Agent Name: Nancy I Ryan
Agency Phone: 888-455-6040

Shown By
Agent Name: Jenna Fitch
Agent Phone: (567) 246-3020
Agency Title: Key Realty

Estimate Your Payment
Estimated Payment
$ 2,139.76 per month $1,711.12 Principal & Interest $339.42 Property Tax $89.22 Homeowner's InsuranceChange Payment Information
Privacy Policy / DMCA Notice / ADA Accessibility


This site is hosted, designed and copyright
© 1994 - 2026 by
Delta Media Group, Inc. -- Patent Pending --
Agency License Information: 1-877-539-7589 | Ohio Lic# REC.2010002888 6800 W Central Ave #B, Toledo, OH 43617 | Michigan Lic# 6505366134 8040 Summerfield Rd, Lambertville, MI 48144 | Indiana Lic# RC52400106 3029 W Smith Valley Rd #211, Greenwood, IN 46142 | West Virginia LIC# 010306 Erin Rickman, Broker. 410 Market St #3, Parkersburg, WV, 26101 | Colorado LIC# EC.100108419 603 Rood Ave, Grand Junction, CO 81501 | Nevada LIC# B.0146350.LLC 9190 Double Diamond Pwky, Reno, NV 89521 | Florida LIC# CQ1073507 16638 Mooner Plank Cir, Wimauma, FL 33598 | Illinois LIC# 481014661 640 S Washington St. Suite 212, Naperville, IL 60540
3679 Osprey Lane | MLS# 226025667
This condo located at 3679 Osprey Lane, Powell, OH 43065 is currently listed for sale with an asking price of $305,900. This property was built in 1997 and has 2 bedrooms and 2 full baths with 1187 sq. ft. Osprey Lane is located in the Village of Clermont subdivision within the OLENTANGY LOCAL school district. Search Village Of Clermont real estate on www.thefitchgroupofkeyrealty.com today.