
.jpg)
BEDS5
BATHS1 full 1 partial
SQUARE FEET1,973
MLS#1886606
STATUSActive
PROPERTY TYPEResidential - Single Family
SCHOOLCincinnati
Property Description
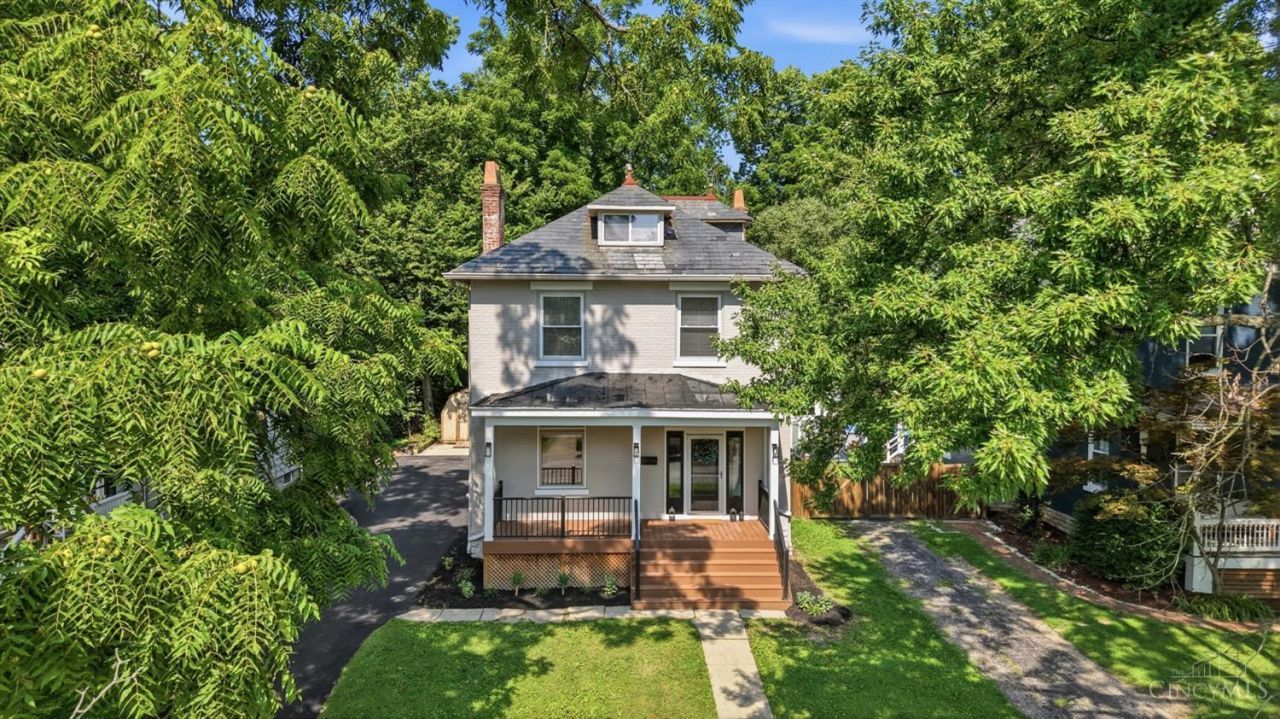
Welcome to this magnificent Westwood home that has been beautifully renovated to reveal her charm, character, and modern livability. From the moment you step inside, you'll love the fresh, inviting feel with all-new flooring throughout, including luxury vinyl plank on the main level and plush new carpeting upstairs. The bright new kitchen features white cabinetry, new appliances, and stylish finishes, while the tastefully updated bathrooms and new light fixtures add a cohesive, move-in-ready touch. The added, fully permitted 5th bedroom(15 x 25)on the 3rd floor offers incredible flexibility with bonus/flex space perfect for guests, teen or a child playroom, office, or creative retreat. Outside, the widened driveway provides rare off-street parking for up to 5 cars! Located in the heart of Westwood, you'll love being part of an area loved for its historic homes, growing dining scene, Town Hall district, community energy, affordability and continued revitalization.
Property Features
Property Type: Residential - Single Family
Basement: Yes
Basement: Full
Cooling: Central Air
Heating: Program Thermostat, Forced Air, Gas
Home Style: Traditional
Lot Size: 0.24 Acres
Roof Type: Slate
Stories: 3.0
Taxes: $3,316
Year Built: 1909
Amenities
9Ft + Ceiling
Beam Ceiling
Crown Molding
Multi Panel Doors
Other
Patio
Porch
Other
Feature Descriptions
Access: City Street
Appliances: Dishwasher, Microwave, Oven/Range, Refrigerator
Basement Fatures: Concrete Floor, Unfinished, Walkout, Glass Blk Wind
Buildings: Shed
Days on Site: 11
Exterior: Brick
Flex Rooms: Bonus Room
Foundation: Poured
Garage/Carport: None
Gas: Natural
Kitchen: Quartz Counters, Walkout, Gourmet, Wood Cabinets, Marble/Granite/Slate, Other
Lot Dimensions: 209 x 50
Miscellaneous: 220 Volt, Busline Near, Recessed Lights
Parcel #: 211-0071-0098-00
Parking: Off Street, Driveway
Primary Bathroom: Shower, Tile Floor
Primary Bedroom: Wall-to-Wall Carpet, Fireplace
Rooms Total: 9
Sewer: Public Sewer
Smart Technology: Thermostat
SQFT Basement: 832
Tax Abatement: No
Water: Public
Water Heater: Gas
Window Features: Double Pane, Vinyl
Room Sizes
Primary Bedroom: 14 X 13 Level - 2
Bedroom 2: 14 X 13 Level - 2
Bedroom 3: 11 X 8 Level - 2
Bedroom 4: 11 X 8 Level - 2
Bedroom 5: 15 X 25 Level - 3
Dining Room: 15 X 13 Level - 1
Entry: 8 X 12 Level - 1
Living Room: 15 X 13 Level - 1
Local Schools
School District: Cincinnati
Listed By / Shown By
Listed By
Agency Name: Keller Williams Pinnacle Group
Agent Name: Kathy Popovich
Agency Phone: 513-277-0996

Shown By
Agent Name: Jenna Fitch
Agent Phone: (567) 246-3020
Agency Title: Key Realty

Estimate Your Payment
Estimated Payment
$ 2,189.08 per month $1,817.96 Principal & Interest $276.33 Property Tax $94.79 Homeowner's InsuranceChange Payment Information
Privacy Policy / DMCA Notice / ADA Accessibility


This site is hosted, designed and copyright
© 1994 - 2026 by
Delta Media Group, Inc. -- Patent Pending --
Agency License Information: 1-877-539-7589 | Ohio Lic# REC.2010002888 6800 W Central Ave #B, Toledo, OH 43617 | Michigan Lic# 6505366134 8040 Summerfield Rd, Lambertville, MI 48144 | Indiana Lic# RC52400106 3029 W Smith Valley Rd #211, Greenwood, IN 46142 | West Virginia LIC# 010306 Erin Rickman, Broker. 410 Market St #3, Parkersburg, WV, 26101 | Colorado LIC# EC.100108419 603 Rood Ave, Grand Junction, CO 81501 | Nevada LIC# B.0146350.LLC 9190 Double Diamond Pwky, Reno, NV 89521 | Florida LIC# CQ1073507 16638 Mooner Plank Cir, Wimauma, FL 33598 | Illinois LIC# 481014661 640 S Washington St. Suite 212, Naperville, IL 60540
3423 Boudinot Avenue | MLS# 1886606
This single family home located at 3423 Boudinot Avenue, Cincinnati, OH 45211 is currently listed for sale with an asking price of $325,000. This property was built in 1909 and has 5 bedrooms and 1 full and 1 partial baths with 1973 sq. ft. Boudinot Avenue is located within the Cincinnati school district. Search Cincinnati real estate on www.thefitchgroupofkeyrealty.com today.