
.jpg)
BEDS2
BATHS1 full
SQUARE FEET1,168
MLS#20263492
STATUS
PROPERTY TYPEResidential - Single Family
SCHOOLTiffin
Property Description
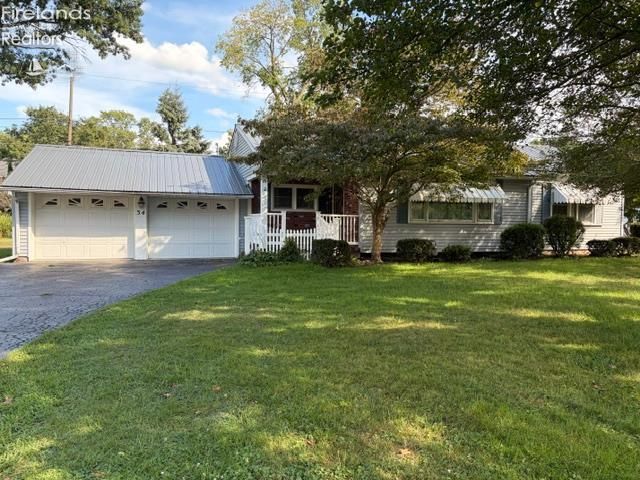
Welcome to 34 Riverlea Park---Discover the perfect blend of comfort and convenience in this charming single-story ranch home. Featuring a spacious floor plan with 2 bedrooms and a full bath, this property is move-in ready and ideal for those seeking a cozy, easy-living space. The hardwood flooring adds warmth, while the expanded kitchen and sunroom addition, are perfect for relaxing or entertaining. Enjoy a hobby room or office in the flex space adjacent to the sunroom---what a view! (currently main floor laundry)--------Attached 2-car garage and full basement offer practical amenities, complemented by a fenced backyard for outdoor enjoyment. Built with durability in mind, the roof was replaced in 2014, and a new water heater was installed in 2025. Nestled in a neighborhood close to local parks, downtown activities, shopping and dining, this home offers both tranquility and accessibility. Whether you're starting fresh or looking to downsize, this property provides exceptional value. Act fast---schedule your showing today and make this delightful house your new home before it's gone!
Property Features
Property Type: Residential - Single Family
Basement: Yes
Cooling: Central
Heating: Gas
Home Style: 1 Story
Lot Size: 0.21 Acres
Roof Type: Metal
Stories: 1.0
Year Built: 1954
Feature Descriptions
Basement Features: Full
Days on Site: 4
Exterior: Brick, Vinyl Siding
Features: Dishwasher, Microwave, Range
HOA Fee: 0.00
Lot Dimensions: 83 x 112
Parking Notes: Attached, Shared Drive
Sewer: Public Sewer
Water: Public
Room Sizes
Primary: 14x11 Level - Main
Bedroom 2: 11x12 Level - Main
Dining Room: 13x9 Level - Main
Kitchen: 14x13 Level - Main
Living Room: 16x14 Level - Main
3 Season Room: 11x11 Level - Main
Local Schools
School District: Tiffin
Listed By / Shown By
Listed By
Agency Name: Generations Realty
Shown By
Agent Name: Jenna Fitch
Agent Phone: (567) 246-3020
Agency Title: Key Realty

Estimate Your Payment
Estimated Payment
$ 1,294.78 per month $1,230.62 Principal & Interest $0.00 Property Tax (data not provided by mls) $64.17 Homeowner's InsuranceChange Payment Information
Privacy Policy / DMCA Notice / ADA Accessibility


This site is hosted, designed and copyright
© 1994 - 2026 by
Delta Media Group, Inc. -- Patent Pending --
Agency License Information: 1-877-539-7589 | Ohio Lic# REC.2010002888 6800 W Central Ave #B, Toledo, OH 43617 | Michigan Lic# 6505366134 8040 Summerfield Rd, Lambertville, MI 48144 | Indiana Lic# RC52400106 3029 W Smith Valley Rd #211, Greenwood, IN 46142 | West Virginia LIC# 010306 Erin Rickman, Broker. 410 Market St #3, Parkersburg, WV, 26101 | Colorado LIC# EC.100108419 603 Rood Ave, Grand Junction, CO 81501 | Nevada LIC# B.0146350.LLC 9190 Double Diamond Pwky, Reno, NV 89521 | Florida LIC# CQ1073507 16638 Mooner Plank Cir, Wimauma, FL 33598 | Illinois LIC# 481014661 640 S Washington St. Suite 212, Naperville, IL 60540
34 Riverlea Park | MLS# 20263492
This single family home located at 34 Riverlea Park, Tiffin, OH 44883 is currently listed for sale with an asking price of $220,000. This property was built in 1954 and has 2 bedrooms and 1 full baths with 1168 sq. ft. Riverlea Park is located within the Tiffin school district. Search Tiffin real estate on www.thefitchgroupofkeyrealty.com today.