
.jpg)
BEDS3
BATHS1 full 1 partial
SQUARE FEET1,327
MLS#10010787
STATUSActive
PROPERTY TYPEResidential - Single Family
SUBDIVISIONHunt and Beaugrands
SCHOOLMaumee
Property Description
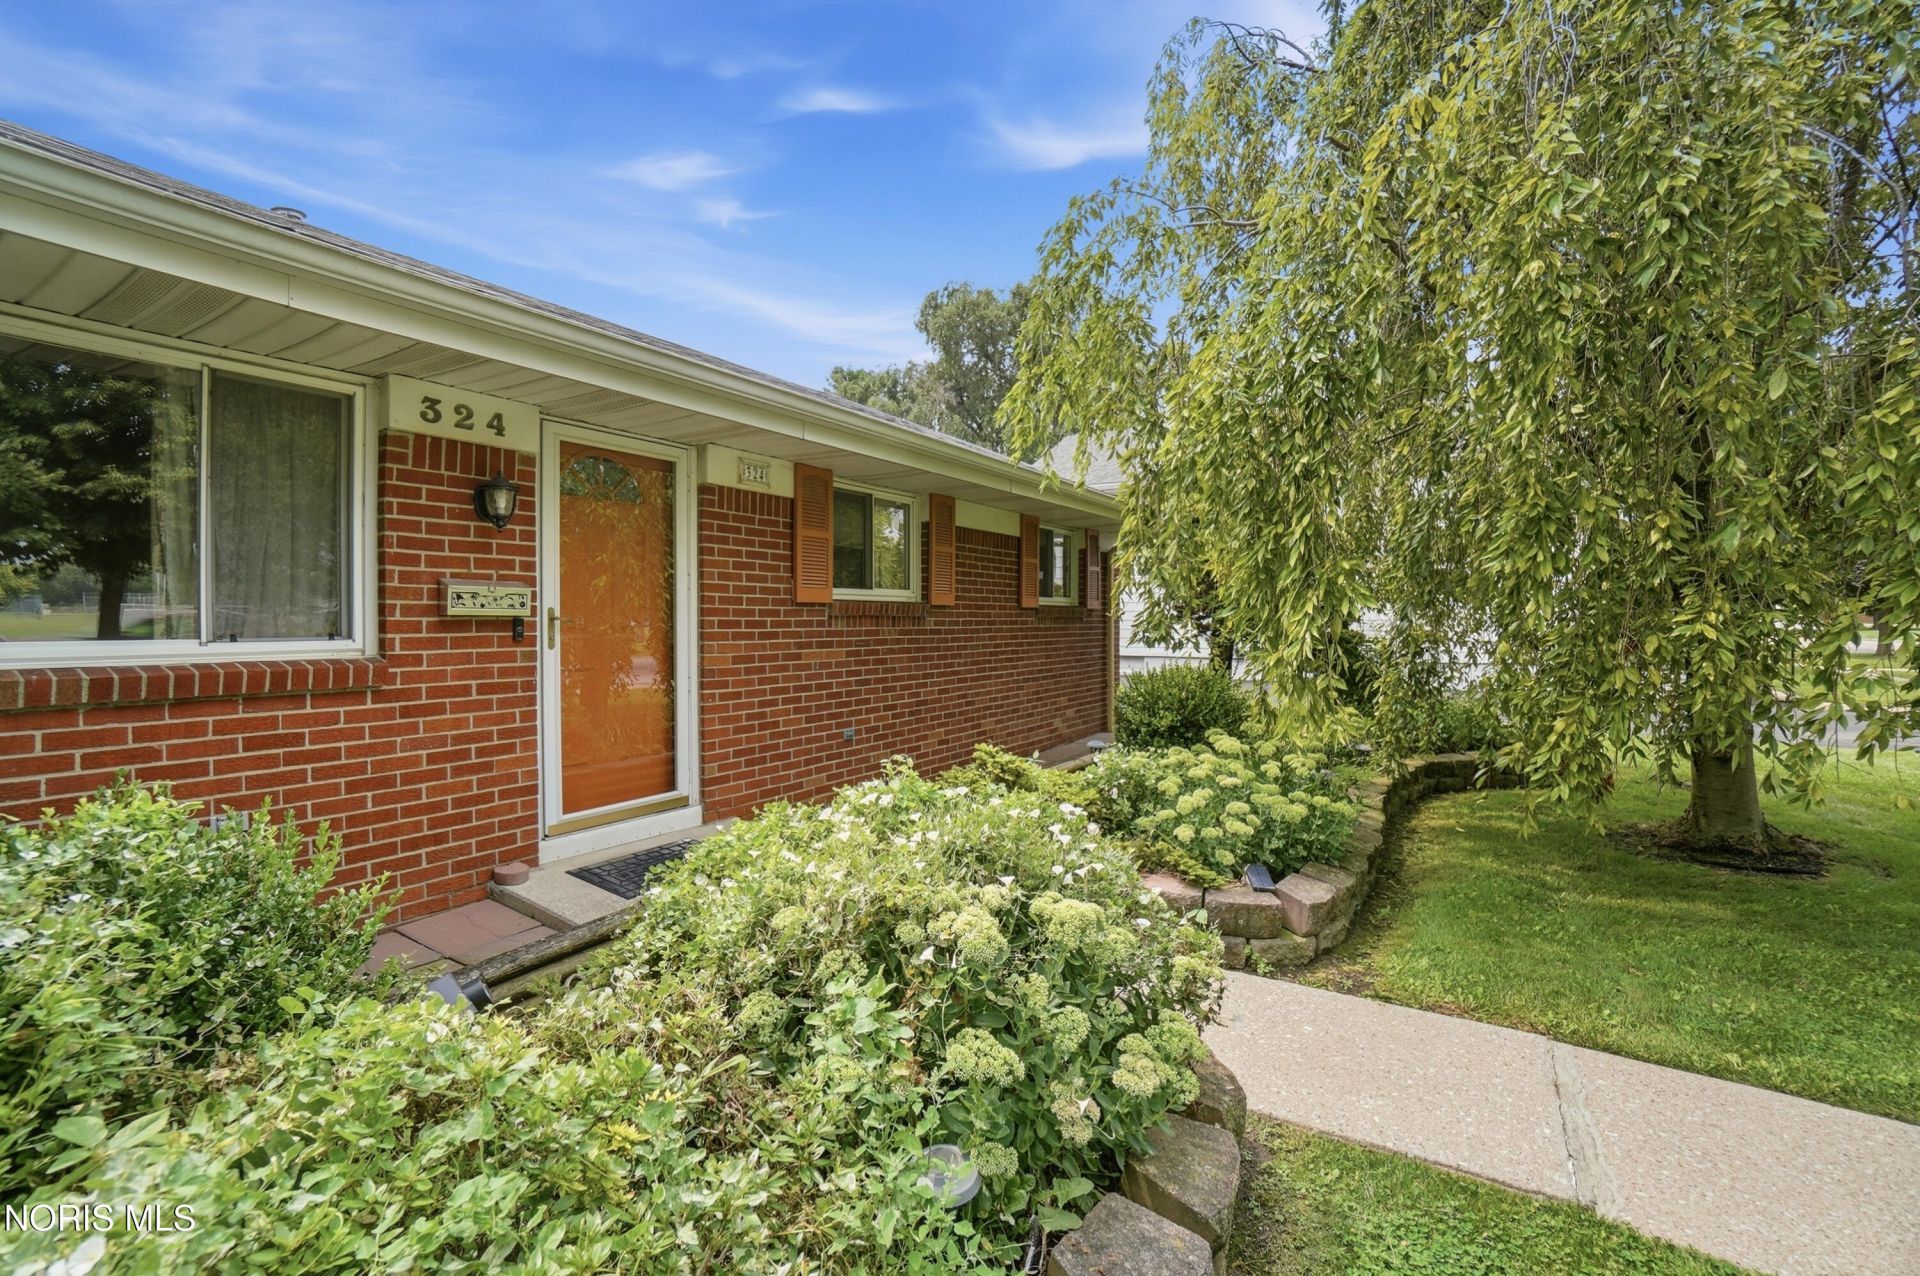
Sharp in-town Maumee 3-bedroom, 1.5 bath brick ranch with 2-car garage with workshop area - true one-level living! Primary bedroom with updated bath: new flooring, toilet, and faucet. Generous-sized kitchen includes brand new dishwasher and range, and newer refrigerator and portable microwave. Family room could function as dining room, adjacent to kitchen. Florida room overlooks in-ground gunite swimming pool with 6-foot white vinyl privacy fencing surrounding the back yard. Pool professionally cleaned and new chlorinator installed in August 2026, and seller will include pump and filter in buyer's home warranty. Many of the home's interior and exterior lighting fixtures are new. Mature landscaping features ornamental cherry tree, boxwood, evergreen, azalea, and many perennial plants. New roofing completed in phases in 2018, 2019, and 2022. Washer, dryer, and beverage fridge stay. $10,000 flooring/decorating credit from seller at closing. Great location near Maumee schools, churches, retail, and medical facilities. Act fast!!
Property Features
Property Type: Residential - Single Family
Cooling: Central Air
Garage: 2.5
Heating: Forced Air
Home Style: Ranch
Lot Size: 0.14 Acres
Roof Type: Shingle
Stories: 1.0
Year Built: 1965
Amenities
Ceiling Fan(s)
Eat-in Kitchen
Private Yard
Feature Descriptions
Days on Site: 54
Exterior: Brick
Fencimg: Privacy
Flooring: Carpet
Laundry: Main Level
Lot: Landscaped
Lot Dimensions: 52X118
Parcel#: 36-14557
Parking: Detached Garage
Parking Notes: Detached Garage
Pool: In Ground
Security: Security System
Sewer: Public Sewer
Swimming Pool: Yes
Utilities: Electricity Connected, Natural Gas Connected, Sewer Connected, Water Connected
Water: Public
Room Sizes
Living Room: Level - Main
Kitchen: Level - Main
Sun Room: Level - Main
Family Room: Level - Main
Primary Bedroom 1: Level - Main
Bedroom 2: Level - Main
Bedroom 3: Level - Main
Local Schools
High School: Maumee
Middle School: Maumee
Elementary School: Fairfield
School District: Maumee
Listed By / Shown By
Listed By
Agency Name: RE/MAX Masters
Agency Phone: 419-874-1188
Shown By
Agent Name: Jenna Fitch
Agent Phone: (567) 246-3020
Agency Title: Key Realty

Estimate Your Payment
Estimated Payment
$ 1,411.90 per month $1,341.93 Principal & Interest $0.00 Property Tax (data not provided by mls) $69.97 Homeowner's InsuranceChange Payment Information
Privacy Policy / DMCA Notice / ADA Accessibility


This site is hosted, designed and copyright
© 1994 - 2026 by
Delta Media Group, Inc. -- Patent Pending --
Agency License Information: 1-877-539-7589 | Ohio Lic# REC.2010002888 6800 W Central Ave #B, Toledo, OH 43617 | Michigan Lic# 6505366134 8040 Summerfield Rd, Lambertville, MI 48144 | Indiana Lic# RC52400106 3029 W Smith Valley Rd #211, Greenwood, IN 46142 | West Virginia LIC# 010306 Erin Rickman, Broker. 410 Market St #3, Parkersburg, WV, 26101 | Colorado LIC# EC.100108419 603 Rood Ave, Grand Junction, CO 81501 | Nevada LIC# B.0146350.LLC 9190 Double Diamond Pwky, Reno, NV 89521 | Florida LIC# CQ1073507 16638 Mooner Plank Cir, Wimauma, FL 33598 | Illinois LIC# 481014661 640 S Washington St. Suite 212, Naperville, IL 60540
324 Sackett Street | MLS# 10010787
This single family home located at 324 Sackett Street, Maumee, OH 43537 is currently listed for sale with an asking price of $239,900. This property was built in 1965 and has 3 bedrooms and 1 full and 1 partial baths with 1327 sq. ft. Sackett Street is located in the Hunt and Beaugrands subdivision within the Maumee school district. Search Hunt And Beaugrands real estate on www.thefitchgroupofkeyrealty.com today.