
.jpg)
BEDS3
BATHS2 full
SQUARE FEET1,541
MLS#10010799
STATUSContingent
PROPERTY TYPEResidential - Single Family
SCHOOLLake
Property Description
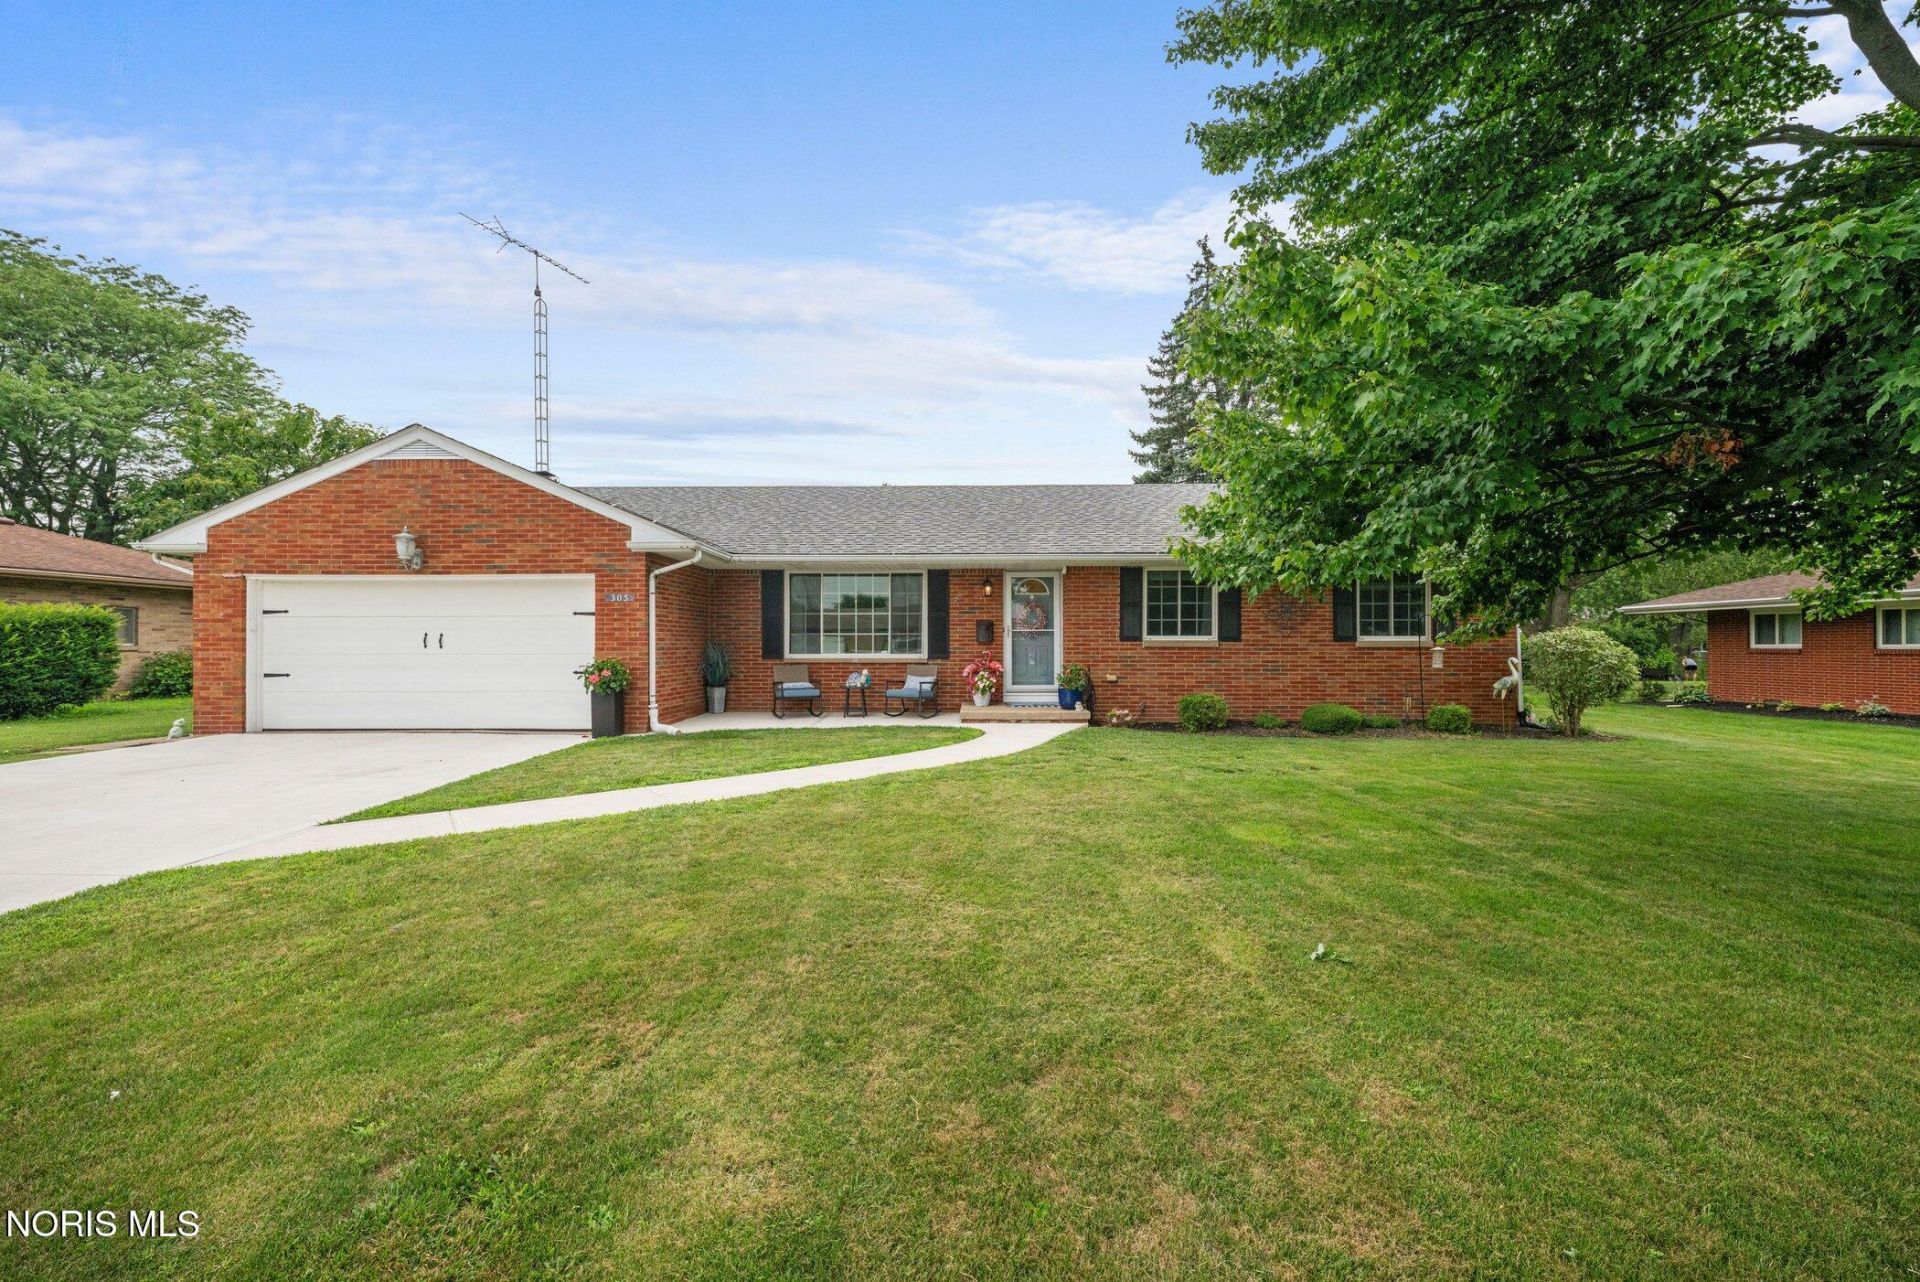
Welcome home to this beautifully updated 3-bedroom ranch where high-quality renovations and timeless charm come together. From the moment you arrive, you'll appreciate the brand-new concrete driveway and patio, offering fantastic curb appeal and outdoor entertaining space. The Modern updated kitchen featuring new quartz countertops, soft-close cabinetry, and a complete Frigidaire stainless steel appliance package. The home showcases a combination of hardwood floors and luxury vinyl flooring, creating a warm and modern feel throughout. The inviting family room features a gas fireplace (professionally converted from wood-burning), custom built-in shelving, crown molding, and a ceiling fan. The spacious living room offers beautiful hardwood floors, elegant cove ceilings, and an eye-catching open staircase. The kitchen and dining area flow seamlessly to the bright sunroom, a perfect place to relax and enjoy evening sunsets. The primary suite includes its own private bathroom, with two additional bedrooms. Additional updates include fully fenced in back yard, Water heater (2025), electrical, replacement roof (approximately 7 years old), replacement vinyl windows, sump pump The full basement offers incredible potential with an egress window to add an additional bedroom. As an added bonus, you'll enjoy access to the community pool just down the street, making this home the perfect combination of comfort, style, and convenience. Don't miss your opportunity to own this move-in-ready gem!
Property Features
Property Type: Residential - Single Family
Basement: Block
Cooling: Central Air
Fireplaces: 1
Garage: 2 car attached
Heating: Baseboard
Lot Size: 0.30 Acres
Roof Type: Shingle
Stories: 1.0
Year Built: 1962
Amenities
Ceiling Fan(s)
Cove Ceiling(s)
Dry Bar
Feature Descriptions
Appliances: Dishwasher, Dryer, Gas Range, Refrigerator, Washer
Days on Site: 6
Exterior: Brick
Fencimg: Chain Link
Fireplace: Family Room
Flooring: Hardwood, Laminate
Laundry: Main Level
Lot Dimensions: 95X137
Parcel#: H31-712-0403-02-012.000
Parking: Attached Garage
Parking Notes: Attached Garage
Sewer: Public Sewer
Utilities: Natural Gas Connected
Water: Public
Room Sizes
Primary Bedroom 1: Level - Main
Bedroom 2: Level - Main
Bedroom 3: Level - Main
Kitchen: Level - Main
Dining Room: Level - Main
Family Room: Level - Main
Living Room: Level - Main
Sun Room: Level - Main
Local Schools
High School: Lake
Middle School: Lake
Elementary School: Lake
School District: Lake
Listed By / Shown By
Listed By
Agency Name: Serenity Realty LLC
Agency Phone: 419-887-9006
Shown By
Agent Name: Jenna Fitch
Agent Phone: (567) 246-3020
Agency Title: Key Realty

Estimate Your Payment
Estimated Payment
$ 1,777.39 per month $1,689.30 Principal & Interest $0.00 Property Tax (data not provided by mls) $88.08 Homeowner's InsuranceChange Payment Information
Privacy Policy / DMCA Notice / ADA Accessibility


This site is hosted, designed and copyright
© 1994 - 2026 by
Delta Media Group, Inc. -- Patent Pending --
Agency License Information: 1-877-539-7589 | Ohio Lic# REC.2010002888 6800 W Central Ave #B, Toledo, OH 43617 | Michigan Lic# 6505366134 8040 Summerfield Rd, Lambertville, MI 48144 | Indiana Lic# RC52400106 3029 W Smith Valley Rd #211, Greenwood, IN 46142 | West Virginia LIC# 010306 Erin Rickman, Broker. 410 Market St #3, Parkersburg, WV, 26101 | Colorado LIC# EC.100108419 603 Rood Ave, Grand Junction, CO 81501 | Nevada LIC# B.0146350.LLC 9190 Double Diamond Pwky, Reno, NV 89521 | Florida LIC# CQ1073507 16638 Mooner Plank Cir, Wimauma, FL 33598 | Illinois LIC# 481014661 640 S Washington St. Suite 212, Naperville, IL 60540
305 Parkview Drive | MLS# 10010799
This single family home located at 305 Parkview Drive, Walbridge, OH 43465 is currently listed for sale with an asking price of $302,000. This property was built in 1962 and has 3 bedrooms and 2 full baths with 1541 sq. ft. Parkview Drive is located within the Lake school district. Search Walbridge real estate on www.thefitchgroupofkeyrealty.com today.