
.jpg)
BEDS2
BATHS2 full
SQUARE FEET1,190
MLS#20100395
STATUSContingent-Do Not Show
PROPERTY TYPEResidential - Single Family
SCHOOLWillard City
Property Description
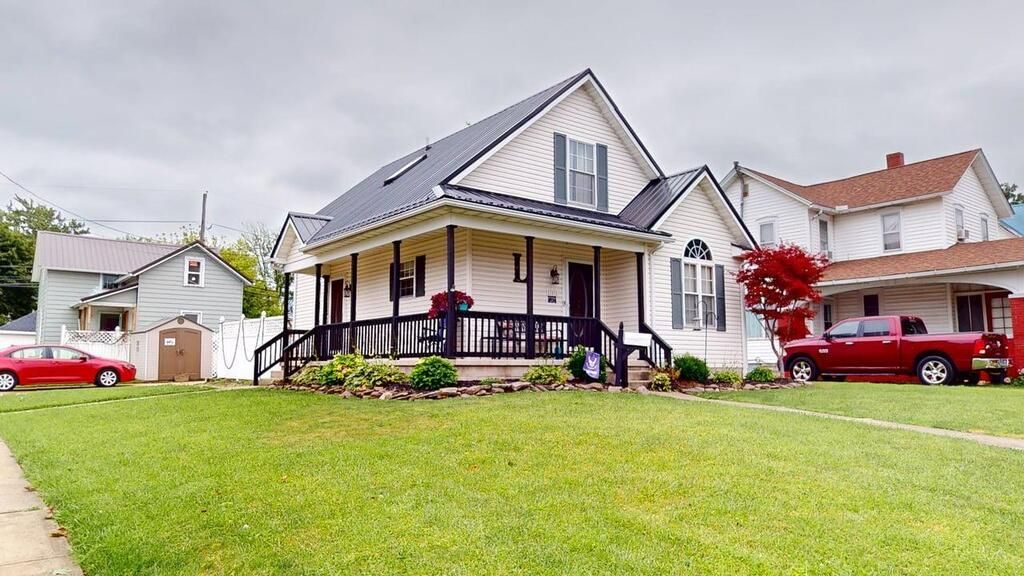
Welcome home to this inviting 2/3 bedroom, 2 full bath home perfectly situated on a corner lot close to downtown shopping, restaurants and amenities! The open-concept layout creates a comfortable flow between the living, dining and kitchen areas, while French doors in the master bedroom lead to the fenced backyard and above-ground poolcomplete with a new liner, just in time to enjoy those hot August days! The first-floor laundry adds convenience, and the loft overlooking the living room provides flexible space that can easily serve as a 3rd bedroom, recreation room, home office or whatever fits your needs. Major updates include a new metal roof with two skylights and remote-control blackout shades installed in 2025, newer central A/C, and brand-new appliances installed within the last two months. A full, dry basement offers plenty of storage and excellent potential to finish for additional living space. With its versatile floor plan, numerous updates, fenced yard and private pool, this
Property Features
Property Type: Residential - Single Family
Basement: Full
Basement: Yes
Cooling: Ceiling Fan(s), Central Air
Heating: Forced Air
Lot Size: 0.12 Acres
Roof Type: Metal
Stories: 1.0
Taxes: $1,250
Year Built: 2004
Feature Descriptions
Additional Structures: Shed(s)
Appliances: Dishwasher, Disposal, Dryer, Electric Range, Microwave, Refrigerator, Washer
Days on Site: 30
Exterior: Vinyl Siding
Financing: Cash, Conventional, FHA, VA Loan
Flooring: Carpet, Plank, Vinyl
Interior: Shower/Tub, Shower Stall, Laundry, Living Room, Main Level Primary Bedroom
Laundry: Laundry Room
Lot: Lawn, Sidewalks, City Lot
Lot Dimensions: 50 x 102
Parcel #: 510310050210000
Parking: No Garage
Parking Total: 0
Patio/Porch: Deck
Rooms Total: 7
Sewer: Public Sewer
Structure Type: Onsite Built
Water: Public
Room Sizes
Primary Bedroom: 11.00 X 14.00 Level - Main
Bedroom 2: 13.00 X 14.00 Level - Upper
Bedroom 3: 12.00 X 11.00 Level - Upper
Kitchen: 14.00 X 11.00 Level - Main
Living Room: 15.00 X 12.00 Level - Main
Local Schools
School District: Willard City
Listed By / Shown By
Listed By
Agency Name: Danhoff-Donnamiller Realty
Agent Name: Scott Barnett
Agency Phone: 419-935-7653

Shown By
Agent Name: Jenna Fitch
Agent Phone: (567) 246-3020
Agency Title: Key Realty

Estimate Your Payment
Estimated Payment
$ 1,069.37 per month $917.37 Principal & Interest $104.17 Property Tax $47.83 Homeowner's InsuranceChange Payment Information
Privacy Policy / DMCA Notice / ADA Accessibility


This site is hosted, designed and copyright
© 1994 - 2026 by
Delta Media Group, Inc. -- Patent Pending --
Agency License Information: 1-877-539-7589 | Ohio Lic# REC.2010002888 6800 W Central Ave #B, Toledo, OH 43617 | Michigan Lic# 6505366134 8040 Summerfield Rd, Lambertville, MI 48144 | Indiana Lic# RC52400106 3029 W Smith Valley Rd #211, Greenwood, IN 46142 | West Virginia LIC# 010306 Erin Rickman, Broker. 410 Market St #3, Parkersburg, WV, 26101 | Colorado LIC# EC.100108419 603 Rood Ave, Grand Junction, CO 81501 | Nevada LIC# B.0146350.LLC 9190 Double Diamond Pwky, Reno, NV 89521 | Florida LIC# CQ1073507 16638 Mooner Plank Cir, Wimauma, FL 33598 | Illinois LIC# 481014661 640 S Washington St. Suite 212, Naperville, IL 60540
303 Woodbine | MLS# 20100395
This single family home located at 303 Woodbine, Willard, OH 44890 is currently listed for sale with an asking price of $164,000. This property was built in 2004 and has 2 bedrooms and 2 full baths with 1190 sq. ft. Woodbine is located within the Willard City school district. Search Willard real estate on www.thefitchgroupofkeyrealty.com today.