
.jpg)
BEDS2
BATHS1 full
SQUARE FEET888
MLS#1047971
STATUSPending
PROPERTY TYPEResidential - Single Family
SCHOOLNorthmont
Property Description
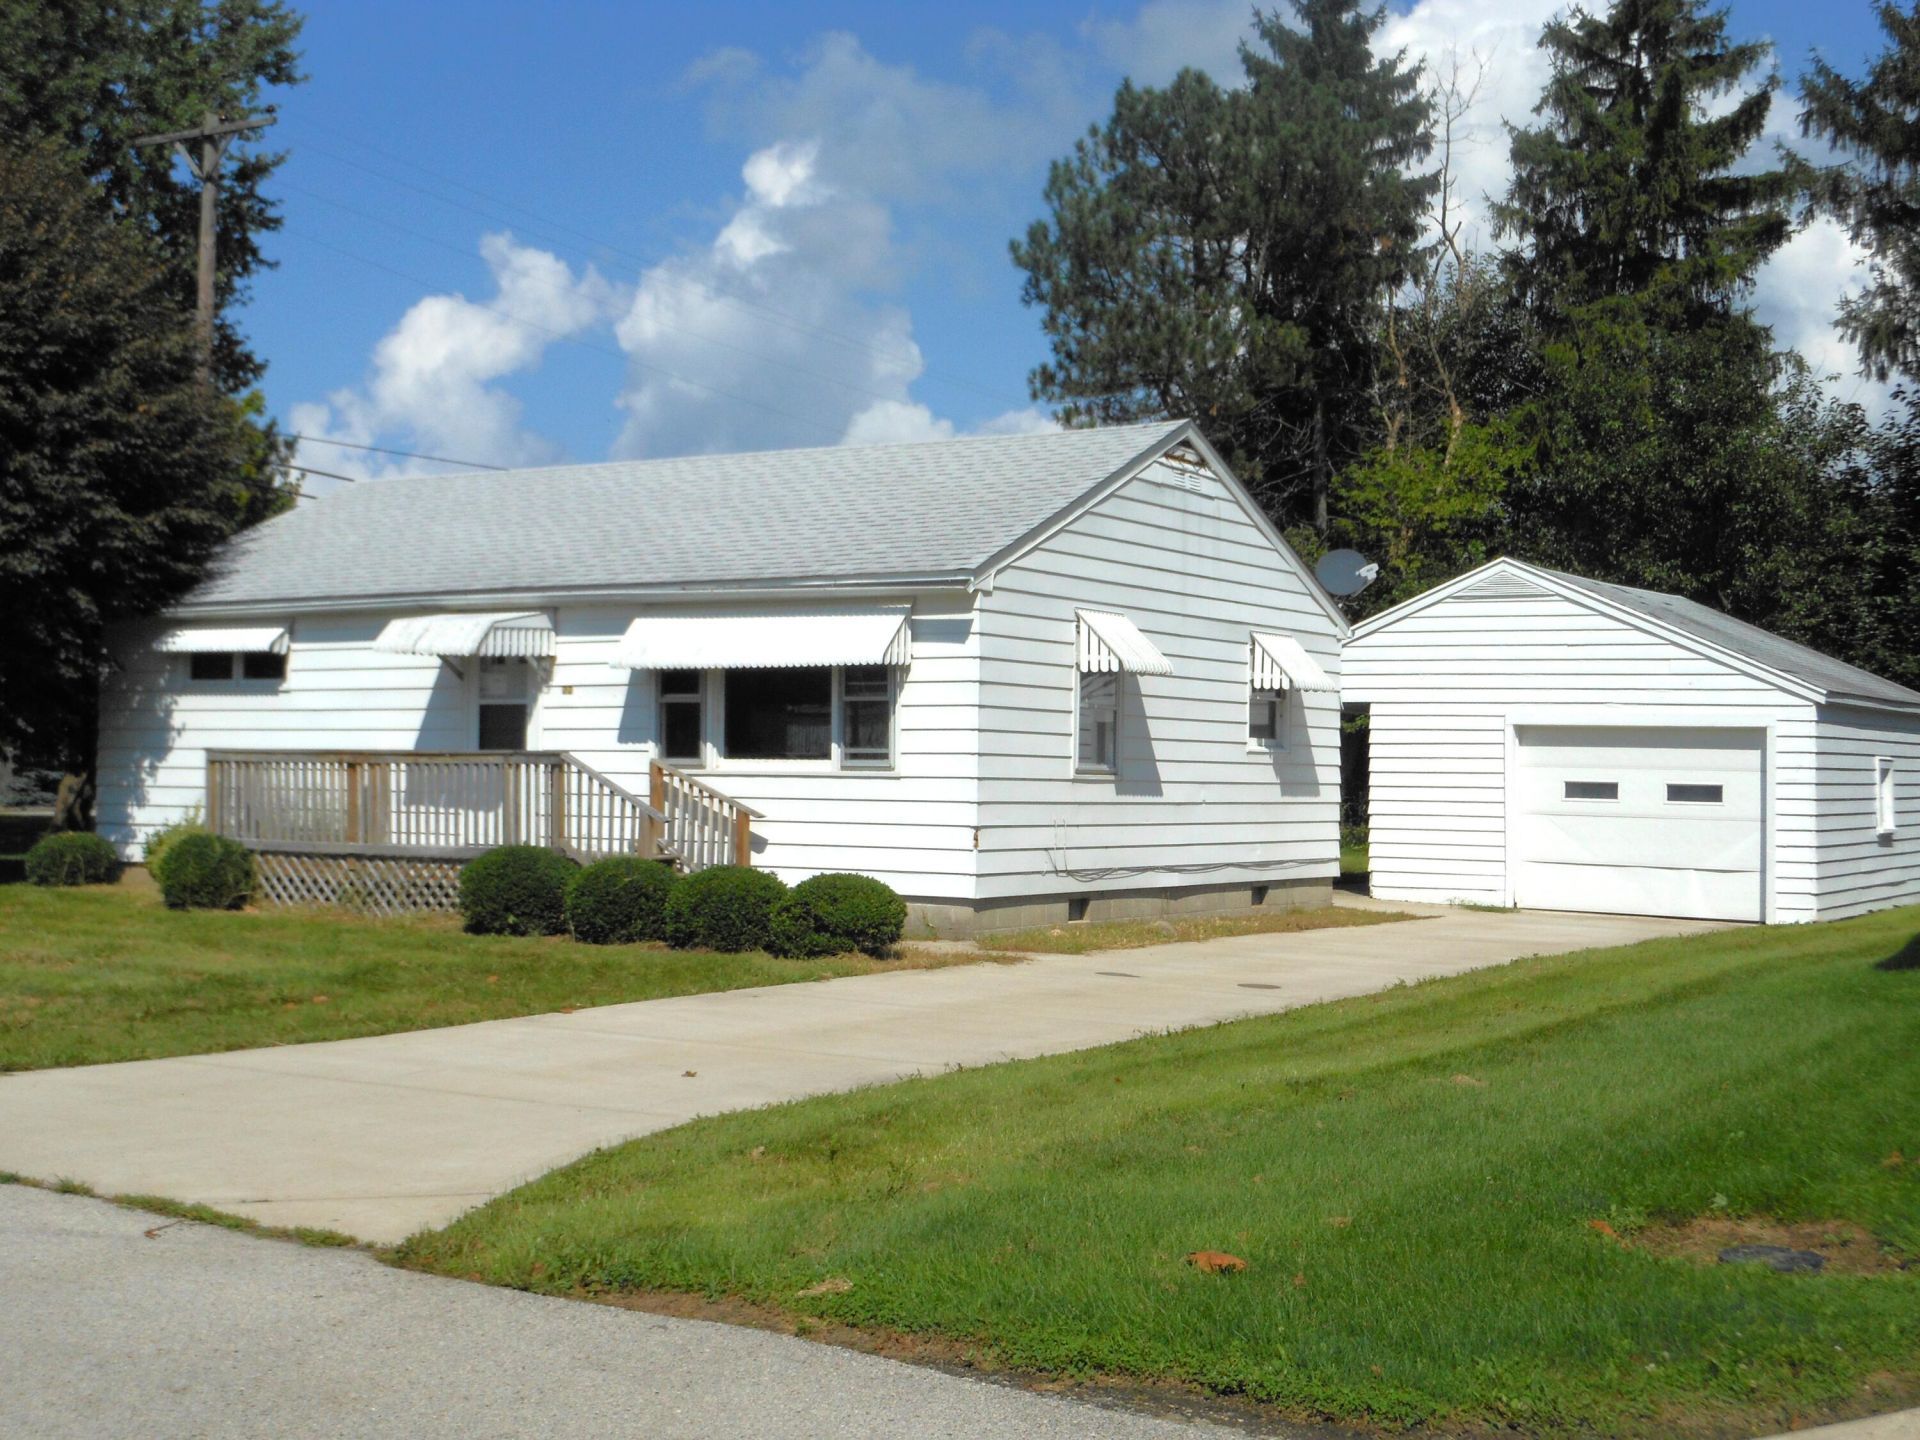
Welcome to this charming 2-bedroom, 1-bath offering 888 square feet of comfortable living space filled with character. Arched doorways add classic architectural appeal, while the kitchen features granite countertops for an updated touch. The bathroom has also been updated, and ceiling fans throughout the home provide added comfort. This well-kept older home has been very clean and carefully maintained over the years. Outside, enjoy a covered patio overlooking the nicely sized backyard, complete with a small, wooded area along the rear for added privacy and natural scenery. A one-car garage and additional storage space complete this inviting property. Owner does not warrant the appliances and is selling property as is. All information is gathered from seller and Montgomery County Auditors
Property Features
Property Type: Residential - Single Family
Basement: Crawl Space
Cooling: Central Air
Garage: Detached
Garage: 1
Heating: Forced Air, Natural Gas
Lot Size: 0.18 Acres
Stories: 1.0
Taxes: $2,764
Year Built: 1955
Amenities
Ceiling Fan(s)
Attic
Deck
Porch
Patio
Feature Descriptions
Appliances: Gas Water Heater, Refrigerator, Range
Days on Site: 21
Exterior: Aluminum Siding
Foundation: Block
Lot: Residential Lot
Parcel ID: C08001040013
Sewer: Public Sewer
Special Features: Bath 1st Floor, Bed 1st Floor
Structure Type: House
Utilities: Natural Gas Connected, Sewer Connected
Water: Supplied Water
Zoning: Residential
Room Sizes
Living Room: 19.00X13.00 Level - 1
Kitchen: 12.00X11.00 Level - 1
Bedroom 1: 13.00X9.00 Level - 1
Bedroom 2: 11.00X9.00 Level - 1
Bathroom 1: 7.00X5.00 Level - 1
Utility Room: 10.00X7.00 Level - 1
Local Schools
School District: Northmont
Listed By / Shown By
Listed By
Agency Name: DJ Rose Realty and Associates
Agent Name: Anita Pollard
Agency Phone: (937) 547-3077

Shown By
Agent Name: Jenna Fitch
Agent Phone: (567) 246-3020
Agency Title: Key Realty

Estimate Your Payment
Estimated Payment
$ 1,142.57 per month $867.03 Principal & Interest $230.33 Property Tax $45.21 Homeowner's InsuranceChange Payment Information
Privacy Policy / DMCA Notice / ADA Accessibility


This site is hosted, designed and copyright
© 1994 - 2026 by
Delta Media Group, Inc. -- Patent Pending --
Agency License Information: 1-877-539-7589 | Ohio Lic# REC.2010002888 6800 W Central Ave #B, Toledo, OH 43617 | Michigan Lic# 6505366134 8040 Summerfield Rd, Lambertville, MI 48144 | Indiana Lic# RC52400106 3029 W Smith Valley Rd #211, Greenwood, IN 46142 | West Virginia LIC# 010306 Erin Rickman, Broker. 410 Market St #3, Parkersburg, WV, 26101 | Colorado LIC# EC.100108419 603 Rood Ave, Grand Junction, CO 81501 | Nevada LIC# B.0146350.LLC 9190 Double Diamond Pwky, Reno, NV 89521 | Florida LIC# CQ1073507 16638 Mooner Plank Cir, Wimauma, FL 33598 | Illinois LIC# 481014661 640 S Washington St. Suite 212, Naperville, IL 60540
22 N Plum Street | MLS# 1047971
This single family home located at 22 N Plum Street, Phillipsburg, OH 45354 is currently listed for sale with an asking price of $155,000. This property was built in 1955 and has 2 bedrooms and 1 full baths with 888 sq. ft. N Plum Street is located within the Northmont school district. Search Phillipsburg real estate on www.thefitchgroupofkeyrealty.com today.