
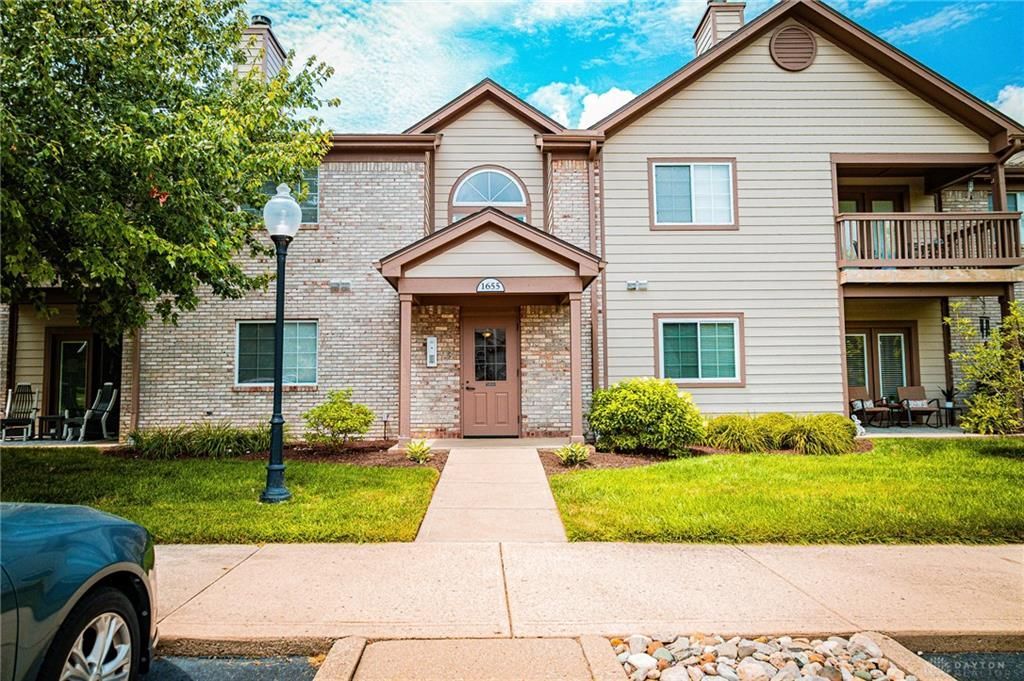
.jpg)
BEDS2
BATHS2 full
SQUARE FEET1,225
MLS#963466
STATUSActive
PROPERTY TYPEResidential - Condominium
SCHOOLCenterville
Property Description
**Imagine the possibilities!** This spacious 2-bedroom, 2-bath condo offers the perfect opportunity to create a home that's uniquely yours. With over 1,200 square feet of well-designed living space, you'll have plenty of room to bring your vision to life while building equity through your personal updates.Natural light fills the inviting living areas, and the private balcony overlooks the community pool and tennis courts, providing a peaceful spot to enjoy your morning coffee or unwind after a long day.The home also features a one-car detached garage and a separate storage unit, giving you the extra space every homeowner appreciates. Even better, a brand-new HVAC system was installed in July 2026, and the manufacturer's warranty will be assigned to the new owner , offering comfort and peace of mind from day one.Located in a well-maintained community with desirable amenities, this condo is an incredible opportunity for buyers looking to customize a home in a fantastic location without paying a premium for someone else's design choices. Come see the potential and imagine making it your own!
Property Features
Property Type: Residential - Condominium
Cooling: Central
Garage: 1
Heating: Natural Gas
Stories: 1.0
Taxes: $2,925
Year Built: 1997
Feature Descriptions
Basement Features: Slab
Days on Site: 20
Exterior: Brick
Fireplace. Features: Gas
Garage Features: 1 Car, Detached
Outside Features: Deck, Inground Pool, Tennis
Room Sizes
Kitchen: 12 X 9 Level - Main
Primary Bedroom: 14 X 13 Level - Main
Bedroom: 13 X 12 Level - Main
Dining Room: 12 X 9 Level - Main
Living Room: 14 X 14 Level - Main
Local Schools
School District: Centerville
Listed By / Shown By
Listed By
Agency Name: Agora Realty Group
Agency Phone: (937) 520-9200
Shown By
Agent Name: Jenna Fitch
Agent Phone: (567) 246-3020
Agency Title: Key Realty

Estimate Your Payment
Estimated Payment
$ 1,155.98 per month $867.03 Principal & Interest $243.75 Property Tax $45.21 Homeowner's InsuranceChange Payment Information
Privacy Policy / DMCA Notice / ADA Accessibility


This site is hosted, designed and copyright
© 1994 - 2026 by
Delta Media Group, Inc. -- Patent Pending --
Agency License Information: 1-877-539-7589 | Ohio Lic# REC.2010002888 6800 W Central Ave #B, Toledo, OH 43617 | Michigan Lic# 6505366134 8040 Summerfield Rd, Lambertville, MI 48144 | Indiana Lic# RC52400106 3029 W Smith Valley Rd #211, Greenwood, IN 46142 | West Virginia LIC# 010306 Erin Rickman, Broker. 410 Market St #3, Parkersburg, WV, 26101 | Colorado LIC# EC.100108419 603 Rood Ave, Grand Junction, CO 81501 | Nevada LIC# B.0146350.LLC 9190 Double Diamond Pwky, Reno, NV 89521 | Florida LIC# CQ1073507 16638 Mooner Plank Cir, Wimauma, FL 33598 | Illinois LIC# 481014661 640 S Washington St. Suite 212, Naperville, IL 60540
1655 Piper Lane, Unit 206 | MLS# 963466
This condo located at 1655 Piper Lane, Unit 206, Washington Township, OH 45440 is currently listed for sale with an asking price of $155,000. This property was built in 1997 and has 2 bedrooms and 2 full baths with 1225 sq. ft. Piper Lane, Unit 206 is located within the Centerville school district. Search Washington Township real estate on www.thefitchgroupofkeyrealty.com today.