
.jpg)
BEDS4
BATHS2 full
SQUARE FEET1,708
MLS#5231453
STATUSActive
PROPERTY TYPEResidential - Single Family
SCHOOLWarren Local
Property Description
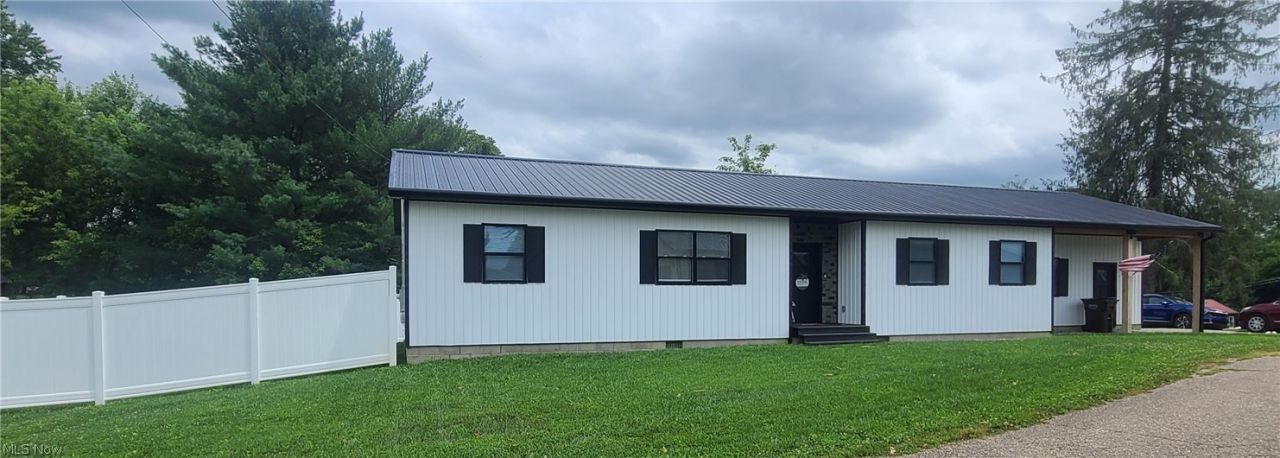
Why wait months for new construction when you can move right into this beautiful home? Located in the highly desirable Warren local school district. This 4 bedroom, 2 bath modern ranch offers the perfect blend of style, comfort and quality craftsmanship. Newly constructed in 2024! Step inside to an open, thoughtfully designed floor plan featuring soaring 9 foot ceilings that create a bright, spacious feel throughout. Built with durable 2X6 exterior walls, this home as designed with both quality and energy efficiency in mind. The attached 2 car garage provides plenty of room for vehicles, storage, or weekend projects. The backyard is ready to enjoy with a newly added privacy fence. Whether you're hosting family and friends or simply enjoying a quiet evening at home, this move-in-ready ranch offers the perfect place to make last memories. If you've been searching for the convenience of new construction without the wait, this is one you won't want to miss!
Property Features
Property Type: Residential - Single Family
Cooling: Central Air
Garage: 2 car attached
Heating: Electric
Home Style: Ranch
Lot Size: 0.21 Acres
Roof Type: Metal
Stories: 1.0
Taxes: $2,879 / year
Year Built: 2024
Feature Descriptions
Exterior: Board & Batten Siding
Fencing: Back Yard, Vinyl
Parcel#: 05 0011678002
Parking: Attached, Garage
Patio/Porch: Deck
Sewer: Public Sewer
Water: Public
Room Sizes
Laundry: 9 x 6 Level - First
Primary Bathroom: 16 x 10 Level - First
Bathroom: 5 x 7 Level - First
Bedroom: 10 x 9 Level - First
Bedroom: 12 x 12 Level - First
Bedroom: 12 x 12 Level - First
Primary Bedroom: 11 x 14 Level - First
Eat-in Kitchen: 29 x 22 Level - First
Living Room: 29 x 22 Level - First
Local Schools
School District: Warren Local
Listed By / Shown By
Listed By
Agency Name: EXIT Riverbend Realty
Agency Contact: hmureiko@gmail.com, 740-236-3420
Shown By
Agent Name: Jenna Fitch
Agent Phone: (567) 246-3020
Agency Title: Key Realty

Estimate Your Payment
Estimated Payment
$ 1,681.84 per month $1,370.46 Principal & Interest $239.92 Property Tax $71.46 Homeowner's InsuranceChange Payment Information
Listing data compilation and photo(s) © 2026 - Multiple Listing Service, Inc. – All Rights Reserved
The photos may be altered, edited, enhanced or virtually staged.
Privacy Policy / DMCA Notice / ADA Accessibility


This site is hosted, designed and copyright
© 1994 - 2026 by
Delta Media Group, Inc. -- Patent Pending --
Agency License Information: 1-877-539-7589 | Ohio Lic# REC.2010002888 6800 W Central Ave #B, Toledo, OH 43617 | Michigan Lic# 6505366134 8040 Summerfield Rd, Lambertville, MI 48144 | Indiana Lic# RC52400106 3029 W Smith Valley Rd #211, Greenwood, IN 46142 | West Virginia LIC# 010306 Erin Rickman, Broker. 410 Market St #3, Parkersburg, WV, 26101 | Colorado LIC# EC.100108419 603 Rood Ave, Grand Junction, CO 81501 | Nevada LIC# B.0146350.LLC 9190 Double Diamond Pwky, Reno, NV 89521 | Florida LIC# CQ1073507 16638 Mooner Plank Cir, Wimauma, FL 33598 | Illinois LIC# 481014661 640 S Washington St. Suite 212, Naperville, IL 60540
16 Main Street | MLS# 5231453
This single family home located at 16 Main Street, Vincent, OH 45784 is currently listed for sale with an asking price of $245,000. This property was built in 2024 and has 4 bedrooms and 2 full baths with 1708 sq. ft. Main Street is located within the Warren Local school district. Search Vincent real estate on www.thefitchgroupofkeyrealty.com today.