
.jpg)
BEDS4
BATHS2 full 1 partial
SQUARE FEET3,975
MLS#5222249
STATUSActive
PROPERTY TYPEResidential - Single Family
SCHOOLCardinal Local
Property Description
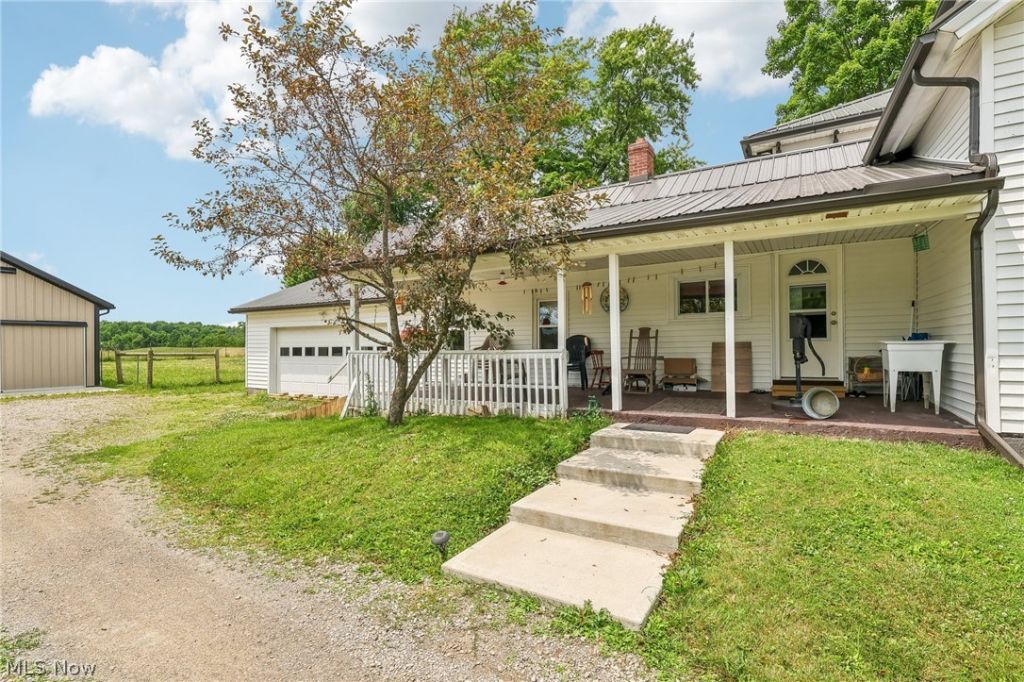
Discover timeless charm and modern updates in this beautifully maintained 4-bedroom, 2.5-bath Colonial in the heart of Middlefield. Built in 1860, this unique home offers 2,024 square feet of living space on a 0.54-acre lot. The updated kitchen features granite countertops, a new dishwasher, and new light fixtures. Enjoy relaxing in the fully enclosed front porch/sunroom or step onto the second-floor balcony overlooking the property. Major improvements include a new metal roof (2023), horse barn/stable (2023), and solar power system (2025). The impressive stable offers endless possibilities as a workshop, hobby barn, she shed, or collector car storage (no electricity). Convenient public water and sewer, a two-car garage, and a blend of historic character with thoughtful updates make this one-of-a-kind property a rare opportunity in Middlefield.
Property Features
Property Type: Residential - Single Family
Basement: Yes
Basement: Partial
Cooling: None
Garage: 2
Heating: Gas
Home Style: Colonial
Lot Size: 0.54 Acres
Roof Type: Metal
Stories: 2.0
Taxes: $2,683 / year
Year Built: 1860
Feature Descriptions
Appliances: Dishwasher, Range, Refrigerator, Washer
Days on Site: 28
Exterior: Vinyl Siding
Horse Amenities: Barn
Laundry: Main Level
Lot: Pasture
Parcel#: 19-081126
Parking: Driveway
Patio/Porch: Enclosed, Front Porch, Patio, Porch, Side Porch
Security: Carbon Monoxide Detector(s), Smoke Detector(s)
Sewer: Public Sewer
Water: Public
Room Sizes
Bathroom: N D x N D Level - Second
Sitting Room: N D x N D Level - First
Laundry: N D x N D Level - First
Bathroom: N D x N D Level - First
Bedroom: N D x N D Level - Second
Bathroom: N D x N D Level - Second
Bedroom: N D x N D Level - Second
Bedroom: N D x N D Level - First
Primary Bedroom: N D x N D Level - First
Dining Room: N D x N D Level - First
Living Room: N D x N D Level - First
Local Schools
School District: Cardinal Local
Listed By / Shown By
Listed By
Agency Name: Glasshouse Realty Group, LLC
Agency Contact: debra.pizzo@glasshouserealty.com, 440-954-2472
Shown By
Agent Name: Jenna Fitch
Agent Phone: (567) 246-3020
Agency Title: Key Realty

Estimate Your Payment
Estimated Payment
$ 1,988.61 per month $1,677.56 Principal & Interest $223.58 Property Tax $87.47 Homeowner's InsuranceChange Payment Information
Listing data compilation and photo(s) © 2026 - Multiple Listing Service, Inc. – All Rights Reserved
The photos may be altered, edited, enhanced or virtually staged.
Privacy Policy / DMCA Notice / ADA Accessibility


This site is hosted, designed and copyright
© 1994 - 2026 by
Delta Media Group, Inc. -- Patent Pending --
Agency License Information: 1-877-539-7589 | Ohio Lic# REC.2010002888 6800 W Central Ave #B, Toledo, OH 43617 | Michigan Lic# 6505366134 8040 Summerfield Rd, Lambertville, MI 48144 | Indiana Lic# RC52400106 3029 W Smith Valley Rd #211, Greenwood, IN 46142 | West Virginia LIC# 010306 Erin Rickman, Broker. 410 Market St #3, Parkersburg, WV, 26101 | Colorado LIC# EC.100108419 603 Rood Ave, Grand Junction, CO 81501 | Nevada LIC# B.0146350.LLC 9190 Double Diamond Pwky, Reno, NV 89521 | Florida LIC# CQ1073507 16638 Mooner Plank Cir, Wimauma, FL 33598 | Illinois LIC# 481014661 640 S Washington St. Suite 212, Naperville, IL 60540
15124 Lake Avenue | MLS# 5222249
This single family home located at 15124 Lake Avenue, Middlefield, OH 44062 is currently listed for sale with an asking price of $299,900. This property was built in 1860 and has 4 bedrooms and 2 full and 1 partial baths with 3975 sq. ft. Lake Avenue is located within the Cardinal Local school district. Search Middlefield real estate on www.thefitchgroupofkeyrealty.com today.