
.jpg)
BEDS4
BATHS1 full
SQUARE FEET1,695
MLS#5244156
STATUSActive
PROPERTY TYPEResidential - Single Family
SCHOOLCleveland Municipal - 1809
Property Description
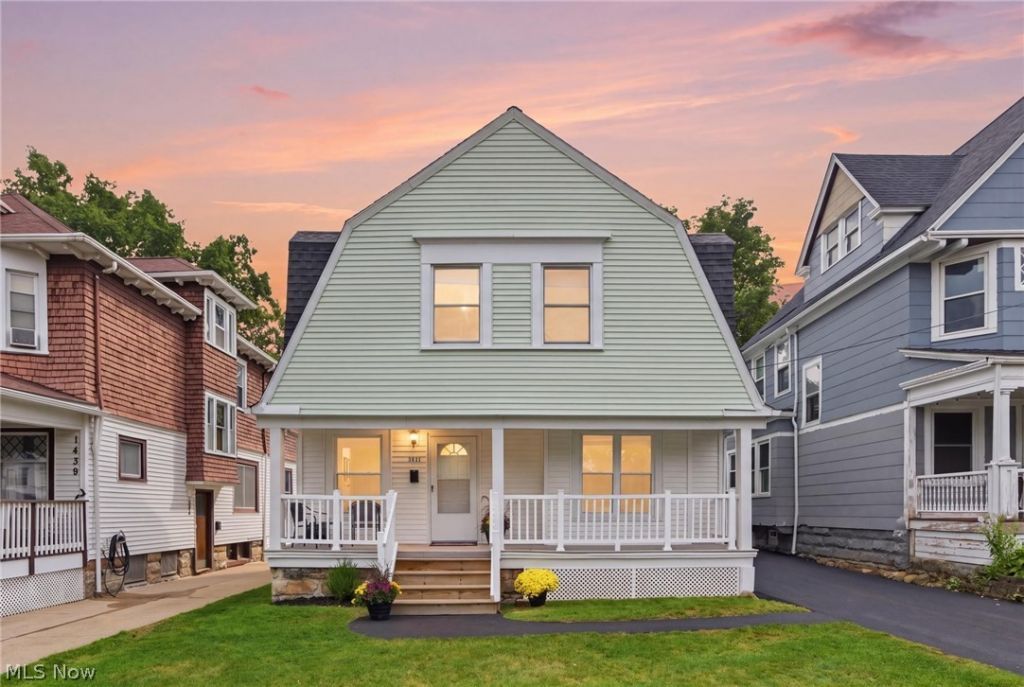
1441 W 114th : walk the street and savor the lovely array of architecturally distinctive century homes minutes from Edgewater Park, a short drive to downtown & the many coveted destinations along the way. This expansive property retains the charm & appointments of yesteryear while offering high quality, tasteful & meticulously executed renovation that elevates the property with a 'new home feel. The sharply remodeled kitchen offers a small galaxy of LED recessed lights, an abundance of soft-close cabinetry, sleek granite counters & new Whirlpool SS appliances. A large undermount sink with a Moen pull out faucet makes dish duty effortless, and the new ceiling fans in the kitchen, dining and living rooms, will perfect air flow. Adjacent to the kitchen is a FIRST FLOOR LAUNDRY with a new stackable washer/dryer + coordinating cabinet to keep the space tidy and efficient. All flooring on each level is new, tastefully neutral and provides a fresh color scheme to the home. The 2nd floor hosts 4 BRs with abundant closet space, overflow storage in the hallway closet, and a dazzling remodeled bathroom that showcases an artisan-tiled shower with bathtub & recessed shower niche for your beauty potions. Moreover, the new oversized vanity w/ quartz counter beautifully maximizes storage. New doors, new drywall, new insulation, new millwork & new fans on Level 2 are likely absent from the competition. The Primary BR 25' x12' - includes 2 closets + access to a mammoth walk up attic for unlimited storage. The lower level has been rejuvenated w/ new drain tiles & is scheduled to have concrete flooring poured before the month's end. Porch Sitters: relish the covered front porch that spans the entire width of the home and is graced w/ updated vinyl railings to enhance this home's incontestable curb appeal. Freshly poured is the lengthy asphalt driveway which will readily accommodate 4+ cars and leads to a well-sized, level rear yard. New, attractive shed. 1-year home warranty.
Property Features
Property Type: Residential - Single Family
Basement: Full, Unfinished
Basement: Yes
Cooling: Wall Unit(s)
Heating: Baseboard, Gas, Radiator(s)
Home Style: Colonial
Lot Size: 0.12 Acres
Roof Type: Asphalt, Fiberglass
Stories: 3.0
Taxes: $2,913 / year
Year Built: 1923
Amenities
Built-in Features
Ceiling Fan(s)
Crown Molding
Entrance Foyer
Recessed Lighting
Storage
Feature Descriptions
Appliances: Dryer, Dishwasher, Microwave, Range, Refrigerator, Washer
Community Features: Fishing, Lake, Medical Service, Playground, Park, Shopping, Street Lights, Sidewalks
Exterior: Aluminum Siding
Fencing: Chain Link, Partial
Laundry: Main Level, Laundry Room
Lot: Cleared
Parcel#: 001-23-070
Parking: Driveway, No Garage, Paved, Parking Pad
Patio/Porch: Porch
Security: Carbon Monoxide Detector(s), Smoke Detector(s)
Sewer: Public Sewer
Water: Public
Window: Insulated Windows
Room Sizes
Utility Room: 33 x 25 Level - Lower
Other: 7 x 4 Level - First
Living Room: 25 x 21 Level - First
Dining Room: 13 x 12 Level - First
Laundry: 7 x 4 Level - First
Kitchen: 14 x 12 Level - First
Bathroom: 8 x 7 Level - Second
Bedroom: 11 x 8 Level - Second
Bedroom: 13 x 9 Level - Second
Bedroom: 15 x 9 Level - Second
Primary Bedroom: 25 x 12 Level - Second
Local Schools
School District: Cleveland Municipal - 1809
Listed By / Shown By
Listed By
Agency Name: RE/MAX Above & Beyond
Agency Contact: ccarpadis@remax.net, 216-215-4232
Shown By
Agent Name: Jenna Fitch
Agent Phone: (567) 246-3020
Agency Title: Key Realty

Estimate Your Payment
Estimated Payment
$ 1,772.36 per month $1,453.81 Principal & Interest $242.75 Property Tax $75.80 Homeowner's InsuranceChange Payment Information
Listing data compilation and photo(s) © 2026 - Multiple Listing Service, Inc. – All Rights Reserved
The photos may be altered, edited, enhanced or virtually staged.
Privacy Policy / DMCA Notice / ADA Accessibility


This site is hosted, designed and copyright
© 1994 - 2026 by
Delta Media Group, Inc. -- Patent Pending --
Agency License Information: 1-877-539-7589 | Ohio Lic# REC.2010002888 6800 W Central Ave #B, Toledo, OH 43617 | Michigan Lic# 6505366134 8040 Summerfield Rd, Lambertville, MI 48144 | Indiana Lic# RC52400106 3029 W Smith Valley Rd #211, Greenwood, IN 46142 | West Virginia LIC# 010306 Erin Rickman, Broker. 410 Market St #3, Parkersburg, WV, 26101 | Colorado LIC# EC.100108419 603 Rood Ave, Grand Junction, CO 81501 | Nevada LIC# B.0146350.LLC 9190 Double Diamond Pwky, Reno, NV 89521 | Florida LIC# CQ1073507 16638 Mooner Plank Cir, Wimauma, FL 33598 | Illinois LIC# 481014661 640 S Washington St. Suite 212, Naperville, IL 60540
1441 W 114th Street | MLS# 5244156
This single family home located at 1441 W 114th Street, Cleveland, OH 44102 is currently listed for sale with an asking price of $259,900. This property was built in 1923 and has 4 bedrooms and 1 full baths with 1695 sq. ft. W 114th Street is located within the Cleveland Municipal - 1809 school district. Search Cleveland real estate on www.thefitchgroupofkeyrealty.com today.