
.jpg)
BEDS3
BATHS2 full 1 partial
SQUARE FEET1,428
MLS#10012959
STATUSContingent
PROPERTY TYPEResidential - Single Family
SCHOOLTiffin
Property Description
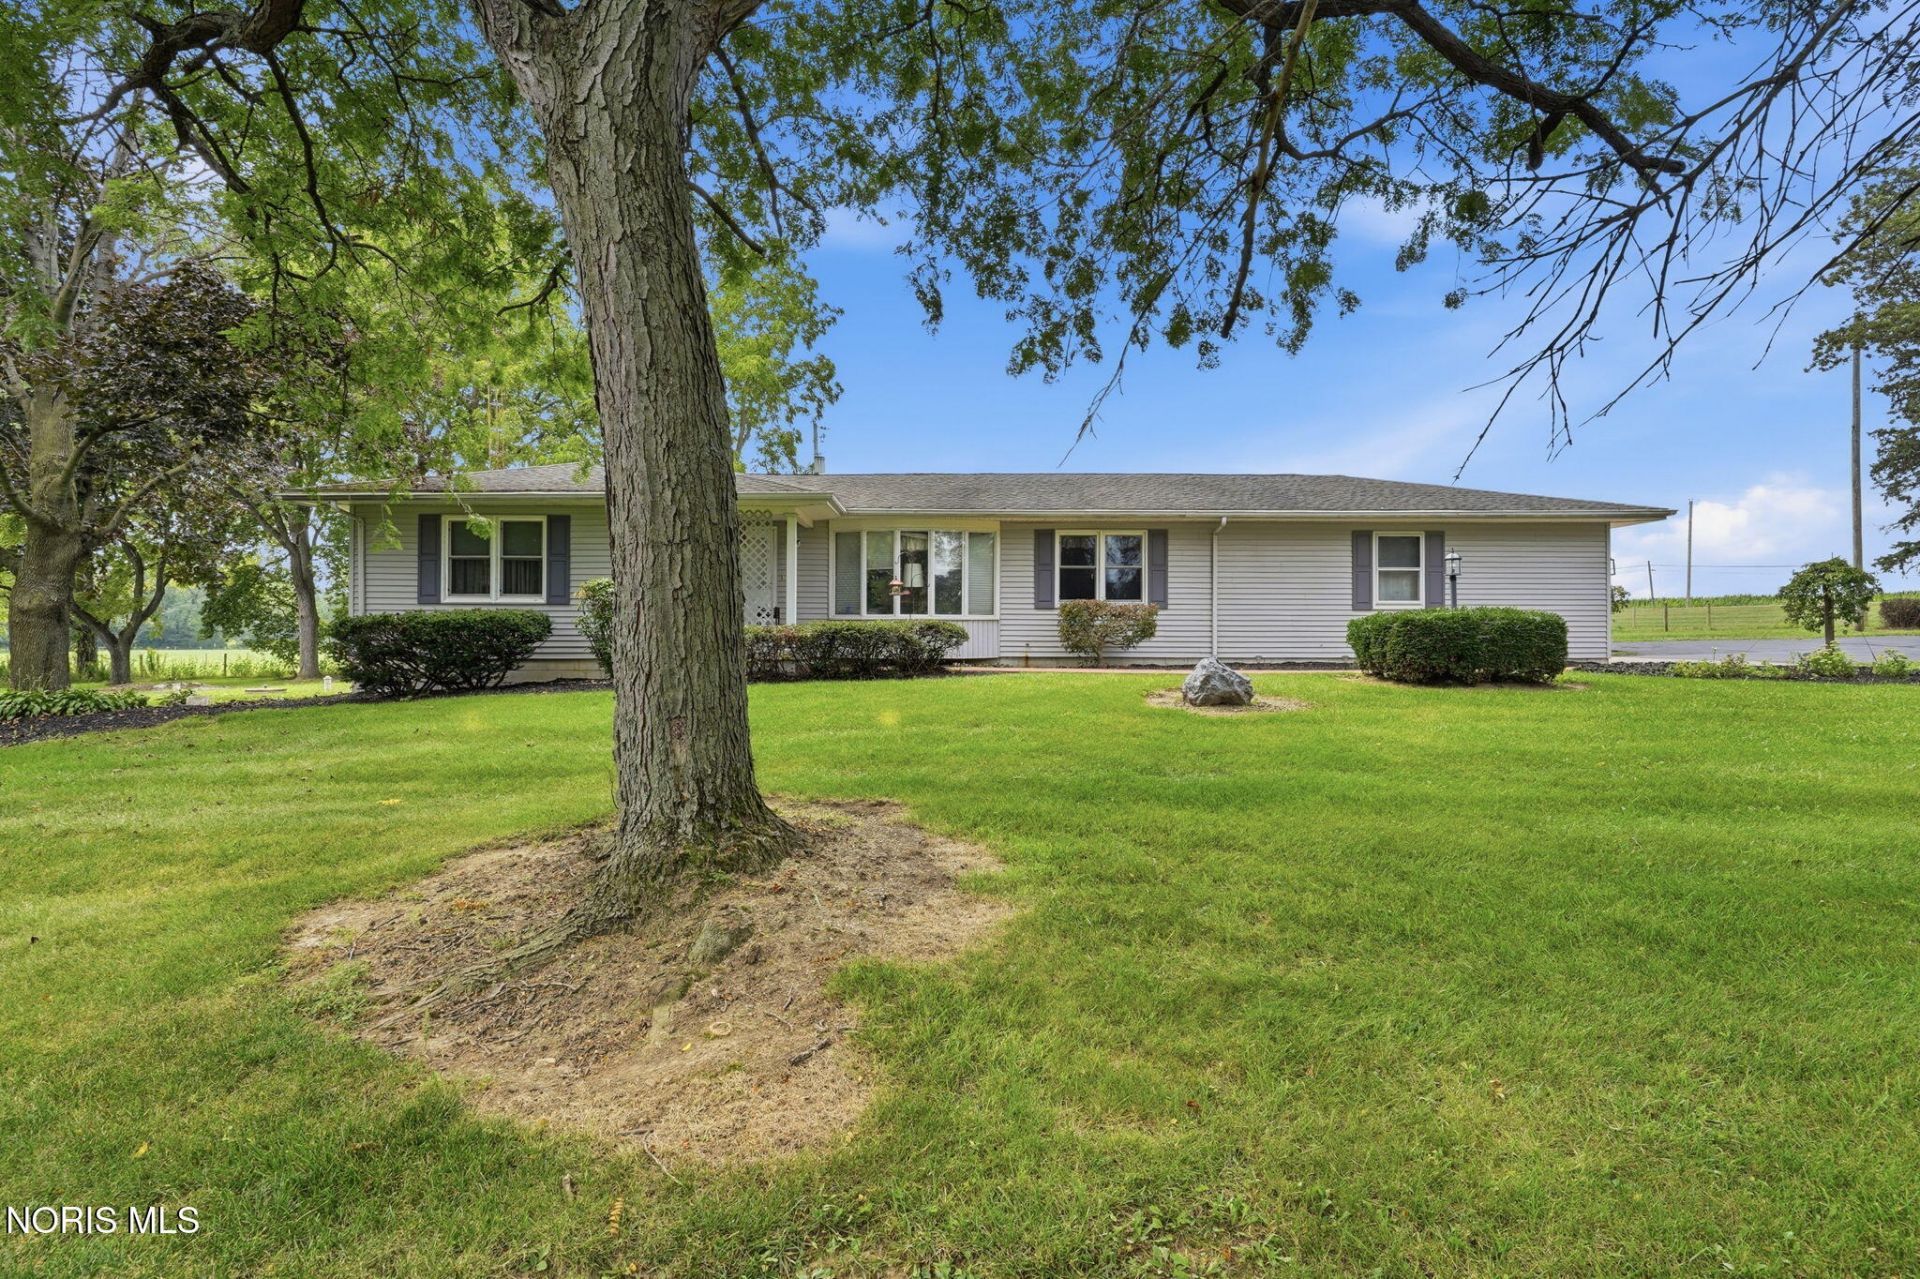
Three bedrooms, a full acre, and an in-ground pool on the east edge of Tiffin. That combination is genuinely hard to find, and this solidly built ranch home delivers it in move-in condition with decades of careful ownership behind it. The main floor spans 1,428 square feet, with a kitchen finished in solid-wood cabinetry and Corian countertops, appliances included, first-floor laundry, and an attached 2.5-car garage. The full basement adds a ton of usable space. A finished rec room with a built-in bar and wood-burning stove anchors the lower level, a separate flex room handles office, hobby room, or gym duty, and a large dedicated utility room rounds it out. Outside, a 15x30 concrete in-ground pool with surrounding deck, a newer liner, new pump, and new diving board sits inside a fenced yard alongside its own equipment shed, all on a full one-acre lot in Clinton Township. The infrastructure has been updated where it counts: new Siemens electric panel, new water heater (2026), newer sump pump with battery backup, septic aerator updated in 2022, newer windows, owned water softener, fresh paint throughout, and leaf guard gutters with a lifetime warranty. The big-ticket items are handled. This one is ready from day one. Call your agent for a private showing soon; this one will not last.
Property Features
Property Type: Residential - Single Family
Basement: Yes
Basement: Block, Finished, Sump Pump, Walk-Out Access
Cooling: Electric
Fireplaces: 1
Garage: 8 car attached
Heating: Forced Air
Home Style: Ranch
Lot Size: 1.00 Acres
Roof Type: Asphalt
Stories: 1.0
Year Built: 1970
Amenities
Dry Bar
Storage
Feature Descriptions
Appliances: Dishwasher, Microwave, Water Heater, Electric Range, Refrigerator
Days on Site: 9
Exterior: Vinyl Siding
Fencimg: Chain Link
Fireplace: Basement, Wood Burning, Wood Burning Stove
Flooring: Carpet
Laundry: Main Level
Lot: Irregular Lot
Lot Dimensions: Irregular
Other Equipment: Sump Pump
Parcel#: D17000246560100
Parking: Asphalt, Concrete, Off Street, Paved, Attached Garage, Driveway, Garage Door Opener
Parking Notes: Asphalt, Concrete, Off Street, Paved, Attached Garage,
Pool: Diving Board, Fenced, In Ground
Sewer: Septic Tank
Swimming Pool: Yes
Utilities: Electricity Connected
Water: Well
Window: Bay Window(s), Double Pane Windows
Room Sizes
Living Room: Level - Main
Breakfast Room: Level - Main
Family Room: Level - Lower
Kitchen: Level - Main
Entrance Foyer: Level - Main
Primary Bedroom 1: Level - Main
Bedroom 2: Level - Main
Bedroom 3: Level - Main
Dining Room: Level - Main
Laundry: Level - Main
Local Schools
High School: Columbian
Middle School: Tiffin
Elementary School: Noble
School District: Tiffin
Listed By / Shown By
Listed By
Agency Name: RE/MAX Unlimited Results Rlty
Agency Phone: 419-443-7653
Shown By
Agent Name: Jenna Fitch
Agent Phone: (567) 246-3020
Agency Title: Key Realty

Estimate Your Payment
Estimated Payment
$ 1,736.19 per month $1,650.15 Principal & Interest $0.00 Property Tax (data not provided by mls) $86.04 Homeowner's InsuranceChange Payment Information
Privacy Policy / DMCA Notice / ADA Accessibility


This site is hosted, designed and copyright
© 1994 - 2026 by
Delta Media Group, Inc. -- Patent Pending --
Agency License Information: 1-877-539-7589 | Ohio Lic# REC.2010002888 6800 W Central Ave #B, Toledo, OH 43617 | Michigan Lic# 6505366134 8040 Summerfield Rd, Lambertville, MI 48144 | Indiana Lic# RC52400106 3029 W Smith Valley Rd #211, Greenwood, IN 46142 | West Virginia LIC# 010306 Erin Rickman, Broker. 410 Market St #3, Parkersburg, WV, 26101 | Colorado LIC# EC.100108419 603 Rood Ave, Grand Junction, CO 81501 | Nevada LIC# B.0146350.LLC 9190 Double Diamond Pwky, Reno, NV 89521 | Florida LIC# CQ1073507 16638 Mooner Plank Cir, Wimauma, FL 33598 | Illinois LIC# 481014661 640 S Washington St. Suite 212, Naperville, IL 60540
1424 E State Route 18 | MLS# 10012959
This single family home located at 1424 E State Route 18, Tiffin, OH 44883 is currently listed for sale with an asking price of $295,000. This property was built in 1970 and has 3 bedrooms and 2 full and 1 partial baths with 1428 sq. ft. E State Route 18 is located within the Tiffin school district. Search Tiffin real estate on www.thefitchgroupofkeyrealty.com today.