
.jpg)
BEDS3
BATHS2 full
SQUARE FEET1,260
MLS#5215981
STATUSActive
PROPERTY TYPEResidential - Single Family
SUBDIVISIONCinnamon Lake Sub Un 1
SCHOOLBlack River Local
Property Description
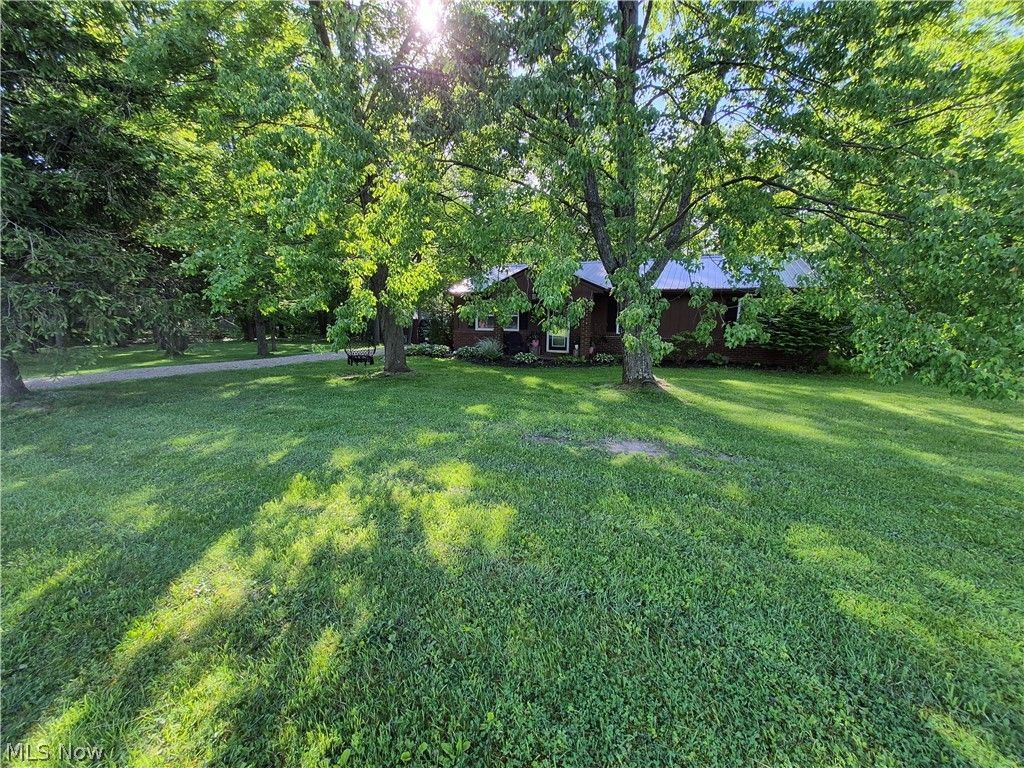
Nestled on 2 wooded lots, in a quiet lake community. This charming brick home offers a secluded space from neighbors. Facing the sunset. Updated butcher block countertops, new sink and commercial pre rinse faucet. stainless appliances, and new laminate flooring. Amish built soft close drawers w copper hardware. Recently installed sliding barn doors reveal a laundry / pantry area just off kitchen. New lighting fixtures and fan. Beautiful brick herringbone fireplace facade, and matching entry pony wall. An inviting 3 seasons room and attached porch facing the rear creek and woods is a great place for deer, bird, and squirrel watching. Bidet in main bathroom 2 car garage with brand new opener, and nice lighting schematic. Also a shed Furnace and a/c is 7 years old, water heater 4 years old . Metal roof is 9 years old, three seasons roof has brand new commercial grade trp roof. Also lake, boat access, pickle ball and tennis courts, beach areas , pool access, and large playground also both bathrooms have extra heaters.
Property Features
Property Type: Residential - Single Family
Basement: None
Cooling: Central Air
Garage: 2
Heating: Baseboard, Dual System, Electric, Forced Air, Propane
Home Style: Cottage
Lot Size: 0.61 Acres
Roof Type: Metal
Stories: 1.0
Taxes: $2,656 / year
Year Built: 1981
Amenities
Garden
Private Yard
Feature Descriptions
Appliances: Dishwasher, Range, Refrigerator
Community Features: Common Grounds/Area, Clubhouse, Fishing, Gated, Lake, Playground, Park, Pool, Racquetball, Tennis Court(s)
Days on Site: 52
Exterior: Brick
HOA: Yes
HOA Fee: 1689.2/ Annually
Lot: Cul-De-Sac, Flat, Greenbelt, Level, Few Trees
Parcel#: D11-005-D-0076-00
Parking: Driveway, Garage, Gravel
Patio/Porch: Rear Porch, Covered, Enclosed, Front Porch, Patio, Porch
Pool: Community
Security: Smoke Detector(s)
Sewer: Public Sewer
Swimming Pool: Yes
View: Park/Greenbelt, Neighborhood, Trees/Woods
Water: Public
Room Sizes
Other: 17 x 3 Level - First
Sunroom: 14 x 12 Level - First
Laundry: 4 x 8 Level - First
Primary Bathroom: 7 x 5 Level - First
Bathroom: 8 x 8 Level - First
Bedroom: 11 x 13 Level - First
Bedroom: 11 x 10 Level - First
Primary Bedroom: 13 x 14 Level - First
Eat-in Kitchen: 17 x 12 Level - First
Living Room: 17 x 17 Level - First
Local Schools
School District: Black River Local
Listed By / Shown By
Listed By
Agency Name: CENTURY 21 DePiero & Associates, Inc.
Agency Contact: 440-842-7010, topc21ohioagent@aol.com
Shown By
Agent Name: Jenna Fitch
Agent Phone: (567) 246-3020
Agency Title: Key Realty

Estimate Your Payment
Estimated Payment
$ 1,574.38 per month $1,286.00 Principal & Interest $221.33 Property Tax $67.05 Homeowner's InsuranceChange Payment Information
Listing data compilation and photo(s) © 2026 - Multiple Listing Service, Inc. – All Rights Reserved
The photos may be altered, edited, enhanced or virtually staged.
Privacy Policy / DMCA Notice / ADA Accessibility


This site is hosted, designed and copyright
© 1994 - 2026 by
Delta Media Group, Inc. -- Patent Pending --
Agency License Information: 1-877-539-7589 | Ohio Lic# REC.2010002888 6800 W Central Ave #B, Toledo, OH 43617 | Michigan Lic# 6505366134 8040 Summerfield Rd, Lambertville, MI 48144 | Indiana Lic# RC52400106 3029 W Smith Valley Rd #211, Greenwood, IN 46142 | West Virginia LIC# 010306 Erin Rickman, Broker. 410 Market St #3, Parkersburg, WV, 26101 | Colorado LIC# EC.100108419 603 Rood Ave, Grand Junction, CO 81501 | Nevada LIC# B.0146350.LLC 9190 Double Diamond Pwky, Reno, NV 89521 | Florida LIC# CQ1073507 16638 Mooner Plank Cir, Wimauma, FL 33598 | Illinois LIC# 481014661 640 S Washington St. Suite 212, Naperville, IL 60540
1373 Saffron Drive | MLS# 5215981
This single family home located at 1373 Saffron Drive, West Salem, OH 44287 is currently listed for sale with an asking price of $229,900. This property was built in 1981 and has 3 bedrooms and 2 full baths with 1260 sq. ft. Saffron Drive is located in the Cinnamon Lake Sub Un 1 subdivision within the Black River Local school district. Search Cinnamon Lake Sub Un 1 real estate on www.thefitchgroupofkeyrealty.com today.